
BEDS2
BATHS2 full
SQUARE FEET1,608
MLS#26050442
STATUSActive
PROPERTY TYPEResidential - Single Family
SUBDIVISIONSaxon Manor 2
SCHOOLAffton 101
Property Description
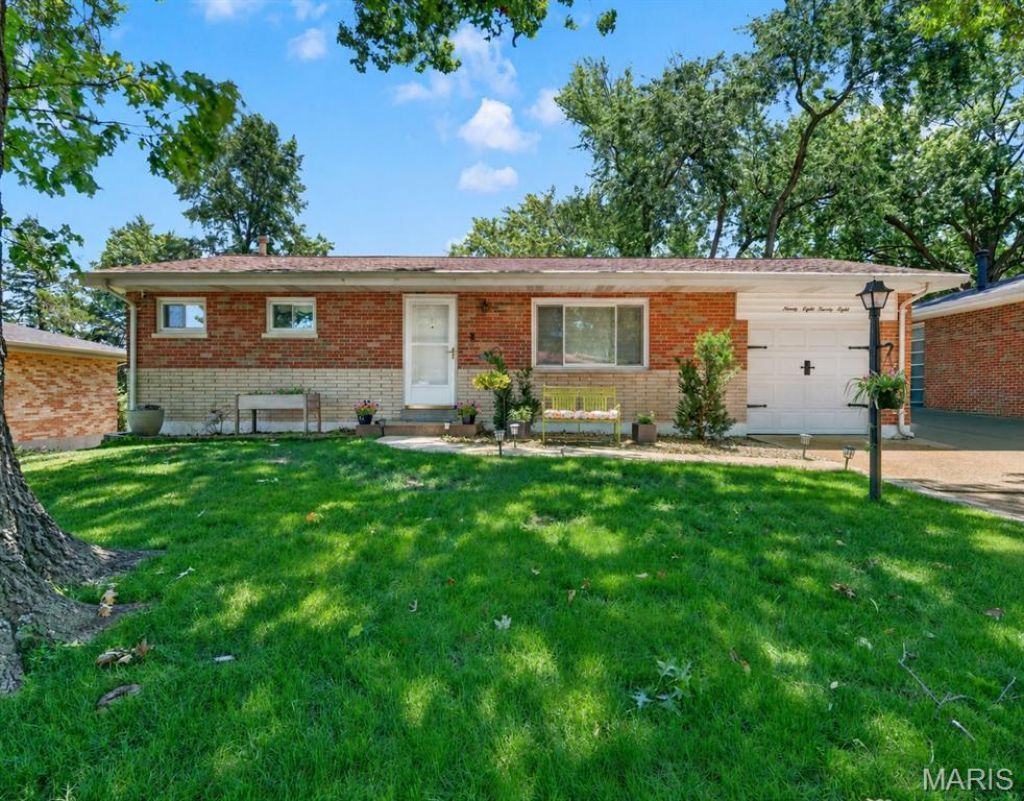
Welcome to this inviting 2-bedroom, 2-bath home in the highly sought-after Affton School District. Hardwood floors flow throughout the main level, complementing the light-filled living and dining room, ideal for everyday living and entertaining. The kitchen features a convenient desk or serving area and flows seamlessly into the dining room, creating an open, connected layout. Two bedrooms and a full bath complete the main level. The beautifully finished walk-out lower level adds exceptional versatility with a full wet bar, generous space for a living area or recreation room, a large laundry room, and abundant storage. Outside, enjoy great curb appeal, a one-car garage, and an additional parking pad. The large, level backyard is fully fenced with durable vinyl fencing, a gate, and mature shade trees which is perfect for fall fire gatherings and summer pool parties. Don't miss this functional, welcoming home with space to live, entertain, and enjoy. Schedule your showing today!
Property Features
Property Type: Residential - Single Family
Basement: 8 ft + Pour, Bathroom, Concrete, Exterior Entry, Partially Finished, Sleeping Area, Storage Space, Walk-Out Access
Basement: Yes
Cooling: Ceiling Fan(s), Central Air
Garage: 1 car attached
Heating: Forced Air, Natural Gas
Home Style: Ranch
Lot Size: 0.18 Acres
Roof Type: Architectural Shingle
Taxes: $3,346
Year Built: 1959
Feature Descriptions
Exterior: Brick Veneer
Lot: Back Yard, Cleared, Front Yard, Level, Some Trees
Parcel#: 27J-43-0324
Parking: Additional Parking, Concrete, Driveway, Garage, Garage Door Opener, Garage Faces Front, Inside Entrance, Kitchen Level, Parking Pad, Private
Sewer: Public Sewer
SQFT. Above Grade: 1008
SQFT. Below Grade: 500
Utilities: Cable Available, Electricity Connected, Natural Gas Connected, Sewer Connected, Underground Utilities, Water Connected
Water: Public
Local Schools
High School: Affton High
Middle School: Rogers Middle
Elementary School: Gotsch/Mesnier
School District: Affton 101
Listed By / Shown By
Listed By
Agency Name: Realty Executives of St. Louis
Shown By
Agent Name: Missy Fish
Agent Phone: 314.956.0022
Agency Title: RedKey Realty Leaders

Estimate Your Payment
Estimated Payment
$ 1,914.10 per month $1,552.18 Principal & Interest $278.83 Property Tax $83.10 Homeowner's Insurance
9828 Whitcomb Lane | MLS# 26050442
This single family home located at 9828 Whitcomb Lane, Affton, MO 63123 is currently listed for sale with an asking price of $284,900. This property was built in 1959 and has 2 bedrooms and 2 full baths with 1608 sq. ft. Whitcomb Lane is located in the Saxon Manor 2 subdivision within the Affton 101 school district. Search Saxon Manor 2 real estate on missyfish.redkeystlouis.com today.