
BEDS3
BATHS3 full
SQUARE FEET1,949
MLS#26050480
STATUSActive
PROPERTY TYPEResidential - Condominium
SUBDIVISIONTownes At Hilltop One The
SCHOOLRockwood R-VI
Property Description
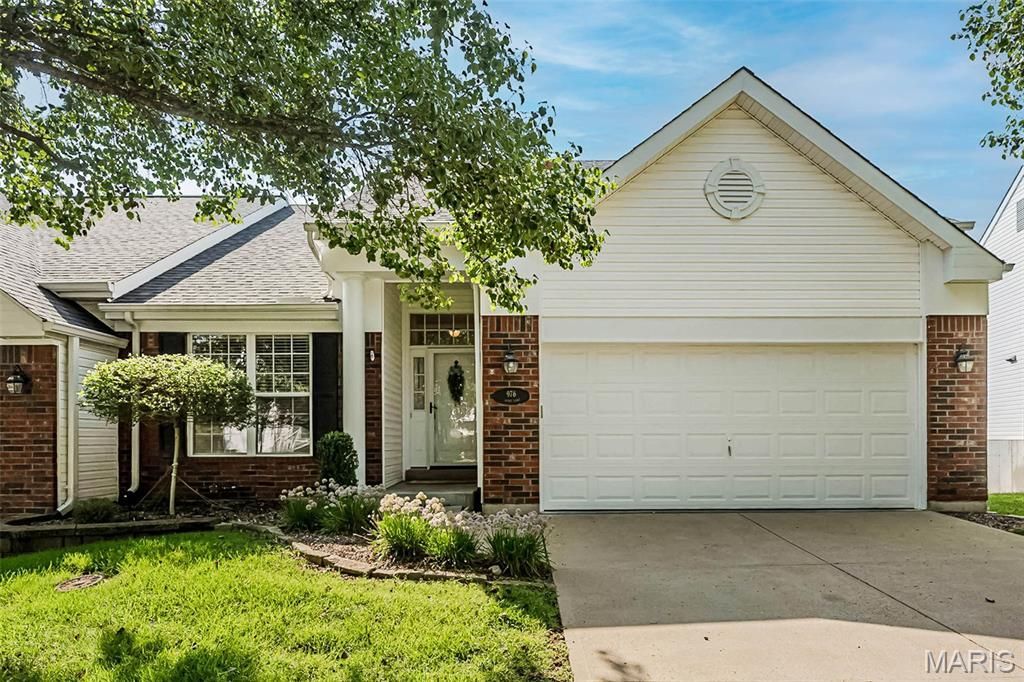
976 Shire Lane = Simply SPECTACULAR! Style, space and quality abound in this exceptional ranch-style Villa that's ideally located in the wonderful community of Hilltop Village! The inviting open floorplan was precisely designed to create a comfortable, low-maintenance lifestyle for everyday living and entertaining alike. Step inside and be greeted by the welcoming entry foyer that leads you effortlessly into the expansive living spaces: great room with soaring vaulted ceiling highlighted by rich warm flooring, neutral color palette and picturesque wall of windows. The designer kitchen is GORGEOUS! High-end custom cabinetry with abundant storage/pull-outs, beautiful countertops with high-top breakfast bar and sleek black GE/Amana appliance package. The dining area is perfectly sized with easy access to the 14' x 8' Espresso TimberTech deck (2020) that overlooks the private greenspaces that surround. Relax and unwind in the serene primary suite that is FABULOUS: large walk-in closet, luxurious spa-like bathroom with custom double bowl cabinet vanities, oversized walk-in shower and separate linen closet. The 2nd main floor bedroom is generous in size with double door closet and is adjacent to the nicely appointed hall bath with tub/shower combo and convenient main floor laundry room! Head downstairs to the AMAZING walk-out lower level that is truly a showstopper! There's a large L shaped family room/rec area that can be used for media/game room, sitting nook and/or eat-in area, 3rd bedroom with neat built-ins and large closet, 3rd FULL bath with tub/shower combo and LOADS of storage in the unfinished area! Not to miss: Roof (2016), HVAC (2017), HWH (2025), EcoWater Water Softener, Inground Sprinkler System, LOW HOA: $130.00/MONTH!, Annual Pool/Clubhouse Fee: $430.00, UNBEATABLE location!
Property Features
Property Type: Residential - Condominium
Basement: Bathroom, Concrete, Daylight, Egress Window, Exterior Entry, Partially Finished, Full, Sleeping Area, Storage Space, Sump Pump, Walk-Out Access
Basement: Yes
Cooling: Ceiling Fan(s), Central Air, Electric
Garage: 2 car attached
Heating: Forced Air, Natural Gas
Home Style: Ranch, Traditional
Lot Size: 0.11 Acres
Roof Type: Architectural Shingle
Taxes: $4,273
Year Built: 2000
Amenities
Breakfast Bar
Ceiling Fan(s)
Chandelier
Custom Cabinetry
Double Vanity
Eat-in Kitchen
Entrance Foyer
High Ceilings
Kitchen/Dining Room Combo
Open Floorplan
Pantry
Separate Shower
Storage
Tub
Vaulted Ceiling(s)
Feature Descriptions
Appliances: Electric Cooktop, Dishwasher, Disposal, Microwave, Electric Oven, Refrigerator
Association Amenities: Clubhouse, Pool
Exterior: Brick Veneer, Vinyl Siding
HOA Fee: $130/ Monthly
Lot: Adjoins Common Ground, Adjoins Wooded Area, Back Yard, Cul-De-Sac, Front Yard, Landscaped, Some Trees, Sprinklers In Front, Sprinklers In Rear, Views, Wooded
Parcel#: 28V-11-0485
Parking: Additional Parking, Attached, Driveway, Garage, Garage Faces Front, Guest
Sewer: Public Sewer
SQFT. Above Grade: 1349
SQFT. Below Grade: 600
Utilities: Electricity Connected, Natural Gas Connected, Sewer Connected, Underground Utilities, Water Connected
Water: Public
Window: Blinds, Insulated Windows, Screens, Window Treatments
Room Sizes
Great Room: 17x16
Dining Room: 15x10
Kitchen: 12x11
Primary Bedroom: 16x14
Bedroom 3: 16x13
Bedroom 2: 13x11
Family Room: 23x22
Laundry: 8x6
Local Schools
High School: Eureka Sr. High
Middle School: Lasalle Springs Middle
Elementary School: Blevins Elem.
School District: Rockwood R-VI
Listed By / Shown By
Listed By
Agency Name: RedKey Realty Leaders

Shown By
Agent Name: Missy Fish
Agent Phone: 314.956.0022
Estimate Your Payment
Estimated Payment
$ 2,508.51 per month $2,043.05 Principal & Interest $356.08 Property Tax $109.38 Homeowner's Insurance
976 Shire Lane | MLS# 26050480
This condo located at 976 Shire Lane, Eureka, MO 63025 is currently listed for sale by RedKey Realty Leaders, with an asking price of $375,000. This property was built in 2000 and has 3 bedrooms and 3 full baths with 1949 sq. ft. Shire Lane is located in the Townes At Hilltop One The subdivision within the Rockwood R-VI school district. Search Townes At Hilltop One The real estate on missyfish.redkeystlouis.com today.