
BEDS4
BATHS4 full 1 partial
SQUARE FEET4,351
MLS#26047446
STATUSPending
PROPERTY TYPEResidential - Single Family
SUBDIVISIONRaintree Plantation Sec 12
SCHOOLHillsboro R-III
Property Description
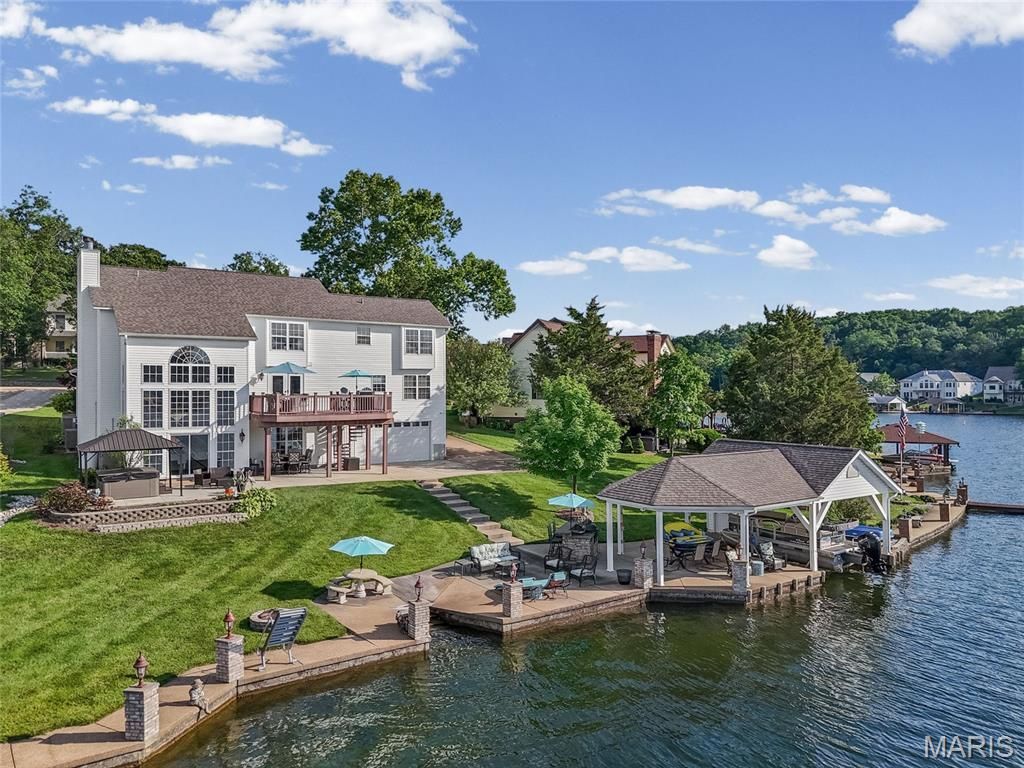
Poised on one of the most coveted waterfront settings in Raintree Plantation, this extraordinary Atrium Ranch commands a rare double waterfront lot with breathtaking panoramic views across the 127-acre Autumn Lake. Here, each sunrise unveils a new masterpiece, while every sunset transforms the lake into nature's canvas as the ever-changing sky is reflected across the water, creating the breathtaking illusion that the sky and lake become one.Designed to embrace its spectacular setting, this true Atrium Ranch showcases dramatic walls of glass that capture stunning lake views from nearly every vantage point. Elegant wrought-iron staircases surround the signature atrium and lead to the open loft overlooking the soaring great room below. The timeless Old Chicago brick exterior reflects exceptional craftsmanship and enduring architectural appeal.A grand two-story foyer with a dramatic dual-balcony loft welcomes you into thoughtfully designed living spaces filled with natural light. The formal dining room is ideal for elegant entertaining, while the spacious breakfast room flows seamlessly into the gourmet kitchen. Anchored by an oversized center island, the kitchen is appointed with premium stainless steel appliances, a custom cooktop, built-in wine cooler, and a Sub-Zero refrigerator that conveys with the home, creating the perfect space to gather with family and friends while exploring your culinary creativity.The magnificent great room features soaring cathedral ceilings, one of two fireplaces, and a breathtaking wall of windows that brings the beauty of the lake indoors throughout every season. The luxurious main-level primary suite offers a peaceful retreat with a spa-inspired en-suite bath, while a handsome library and convenient main-floor laundry complete this level.The upper level features an open loft overlooking both the great room and the shimmering lake beyond, accompanied by three spacious guest bedrooms, a full guest bath, and a study.The finished walkout lower level offers the ambiance of a private lakefront resort. A spectacular custom-built bar serves as the centerpiece for entertaining, while the second fireplace creates the perfect setting for relaxing after a day on the water. A full bath, abundant storage, and an additional four-car lower-level garage provide exceptional space for boats, golf carts, watercraft, collector vehicles, or the ultimate workshop.The exterior is every bit as impressive as the interior. Professionally designed, estate-quality landscaping and gently terraced grounds lead effortlessly to the shoreline. A sprawling composite deck and massive covered patio provide multiple spaces to relax, entertain, and enjoy the ever-changing views.At the water's edge awaits an extraordinary private boathouse that is truly a retreat within itself. Complete with a covered boat slip, built-in entertainment, a waterside dining area, and an expansive lakeside patio, it creates the ultimate destination for unforgettable
Property Features
Property Type: Residential - Single Family
Basement: Yes
Basement: 9 ft + Pour, Bathroom, Concrete, Daylight, Egress Window, Exterior Entry, Partially Finished, Storage Space, Walk-Out Access
Cooling: Electric
Garage: 6 car attached
Heating: Electric
Home Style: Contemporary, Modern, Patio
Lot Size: 0.24 Acres
Roof Type: Architectural Shingle
Taxes: $4,305
Year Built: 1998
Amenities
Bar
Bookcases
Breakfast Bar
Breakfast Room
Built-in Features
Cathedral Ceiling(s)
Ceiling Fan(s)
Chandelier
Custom Cabinetry
Double Vanity
Eat-in Kitchen
Entrance Foyer
Granite Counters
High Ceilings
High Speed Internet
Kitchen Island
Kitchen/Dining Room Combo
Lever Faucets
Natural Woodwork
Open Floorplan
Pantry
Master Downstairs
Recessed Lighting
Separate Dining
Separate Shower
Soaking Tub
Solid Surface Countertop(s)
Sound System
Special Millwork
Storage
Tub
Two Story Entrance Foyer
Vaulted Cei
Feature Descriptions
Appliances: Stainless Steel Appliance(s), Electric Cooktop, Dishwasher, Disposal, Down Draft, Dryer, Ice Maker, Microwave, Built-In Electric Oven, Range Hood, Built-In Electric Range, Washer/Dryer, Electric Water Heater, Water Softener, Wine Cooler
Association Amenities: Association Management, Beach Access, Beach Rights, Boat Slip, Clubhouse, Common Ground, Gated, Golf Course, Lake, Park, Pickleball Court(s), Playground, Pool, Recreation Facilities, RV Parking, Trail(s)
Exterior: Aluminum Siding, Blown-In Insulation, Brick Veneer, C
Fireplace: Propane
HOA Fee: $741/ Annually
Lot: Back Yard, Cleared, Close to Clubhouse, Front Yard, Gentle Sloping, Landscaped, Near Golf Course, Private, Sloped Down, Some Trees, Sprinklers In Front, Sprinklers In Rear, Terraced, Views, Waterfront
Parcel#: 12-9.0-29.0-2-004-018
Sewer: Public Sewer
SQFT. Above Grade: 3251
SQFT. Below Grade: 1100
Utilities: Electricity Connected, Water Connected
Water: Public
Window: Blinds, Double Pane Windows, Palladian Window(s), Storm Window(s), Tilt-In Windows, Tinted Windows
Local Schools
High School: Hillsboro High
Middle School: Hillsboro Jr. High
Elementary School: Hillsboro Elem.
School District: Hillsboro R-III
Listed By / Shown By
Listed By
Agency Name: Epique Realty
Shown By
Agent Name: Missy Fish
Agent Phone: 314.956.0022
Agency Title: RedKey Realty Leaders

Estimate Your Payment
Estimated Payment
$ 5,231.85 per month $4,625.47 Principal & Interest $358.75 Property Tax $247.63 Homeowner's Insurance
9609 E Vista Drive | MLS# 26047446
This single family home located at 9609 E Vista Drive, Hillsboro, MO 63050 is currently listed for sale with an asking price of $849,000. This property was built in 1998 and has 4 bedrooms and 4 full and 1 partial baths with 4351 sq. ft. E Vista Drive is located in the Raintree Plantation Sec 12 subdivision within the Hillsboro R-III school district. Search Raintree Plantation Sec 12 real estate on missyfish.redkeystlouis.com today.