
BEDS3
BATHS2 full
SQUARE FEET1,240
MLS#26049795
STATUSComing Soon
PROPERTY TYPEResidential - Single Family
SUBDIVISIONBriarwood Terrace
SCHOOLWashington
Property Description
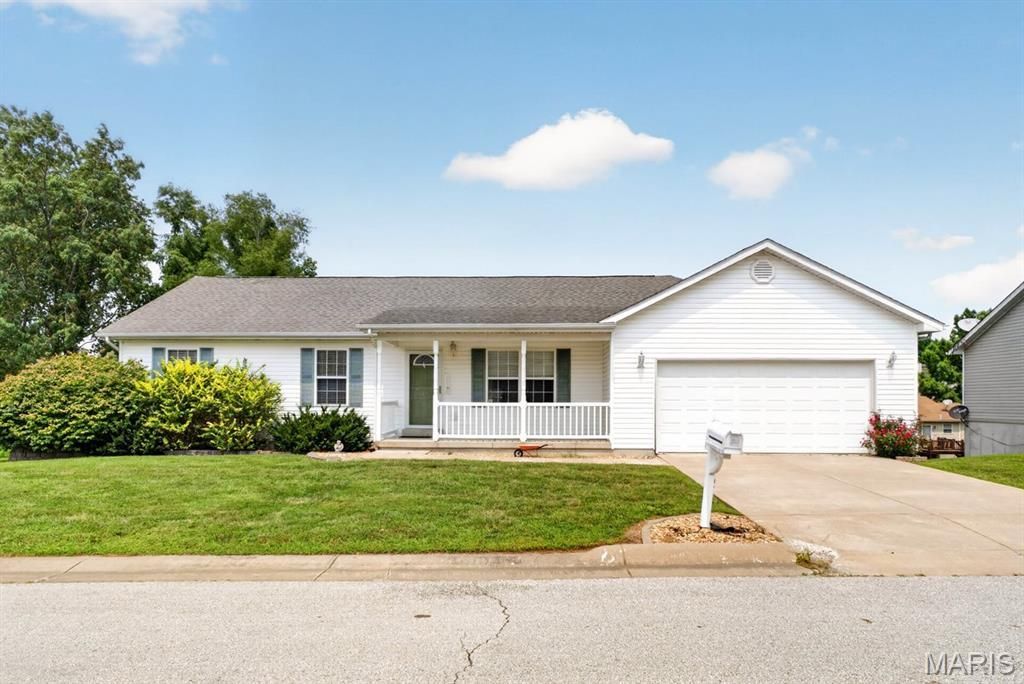
Welcome to 819 Tiffany Court, a clean and inviting ranch offering convenient one level living. This home features 3 bedrooms, 2 full bathrooms, main level laundry, and an open living and dining area filled with natural light. The kitchen includes ample cabinet space, stainless steel appliances, and access to the back deck overlooking the level yard. The primary bedroom offers a private full bathroom, while two additional bedrooms provide flexibility for guests, an office, or hobbies. Downstairs, the full unfinished walkout basement offers generous storage, a bathroom rough in, and plenty of potential for future finished living space. An attached two car garage completes the home. Conveniently located in Marthasville and served by the Washington School District. Home is being offered as is.
Property Features
Property Type: Residential - Single Family
Basement: Yes
Basement: Concrete, Full, Roughed-In Bath, Unfinished, Walk-Out Access
Cooling: Ceiling Fan(s), Central Air, Electric
Garage: 2 car attached
Heating: Electric, Forced Air
Home Style: Traditional
Lot Size: 0.19 Acres
Taxes: $1,970
Year Built: 2006
Feature Descriptions
Appliances: Dishwasher, Disposal, Range, Refrigerator, Electric Water Heater
Days on Site: 2
Exterior: Frame
Lot: Level
Lot Dimensions: 90x96x90x88
Parcel#: 12-29.0-2-04-006.023.000
Sewer: Public Sewer
SQFT. Above Grade: 1240
Utilities: Electricity Connected, Sewer Connected, Water Connected
Water: Public
Room Sizes
Living Room: 17x14
Dining Room: 10x9
Kitchen: 10x10
Primary Bedroom: 12x12
Bedroom 2: 11x10
Bedroom 3: 10x11
Laundry: 8x8
Local Schools
High School: Washington High
Middle School: Washington Middle
Elementary School: Marthasville Elem.
School District: Washington
Listed By / Shown By
Listed By
Agency Name: Keller Williams Realty St. Louis
Shown By
Agent Name: Missy Fish
Agent Phone: 314.956.0022
Agency Title: RedKey Realty Leaders

Estimate Your Payment
Estimated Payment
$ 1,627.82 per month $1,389.28 Principal & Interest $164.17 Property Tax $74.38 Homeowner's Insurance
819 Tiffany Court | MLS# 26049795
This single family home located at 819 Tiffany Court, Marthasville, MO 63357 is currently listed for sale with an asking price of $255,000. This property was built in 2006 and has 3 bedrooms and 2 full baths with 1240 sq. ft. Tiffany Court is located in the Briarwood Terrace subdivision within the Washington school district. Search Briarwood Terrace real estate on missyfish.redkeystlouis.com today.