
BEDS3
BATHS2 full 1 partial
SQUARE FEET1,804
MLS#26050076
STATUSActive
PROPERTY TYPEResidential - Single Family
SUBDIVISIONPepper Tree Village
SCHOOLParkway C-2
Property Description
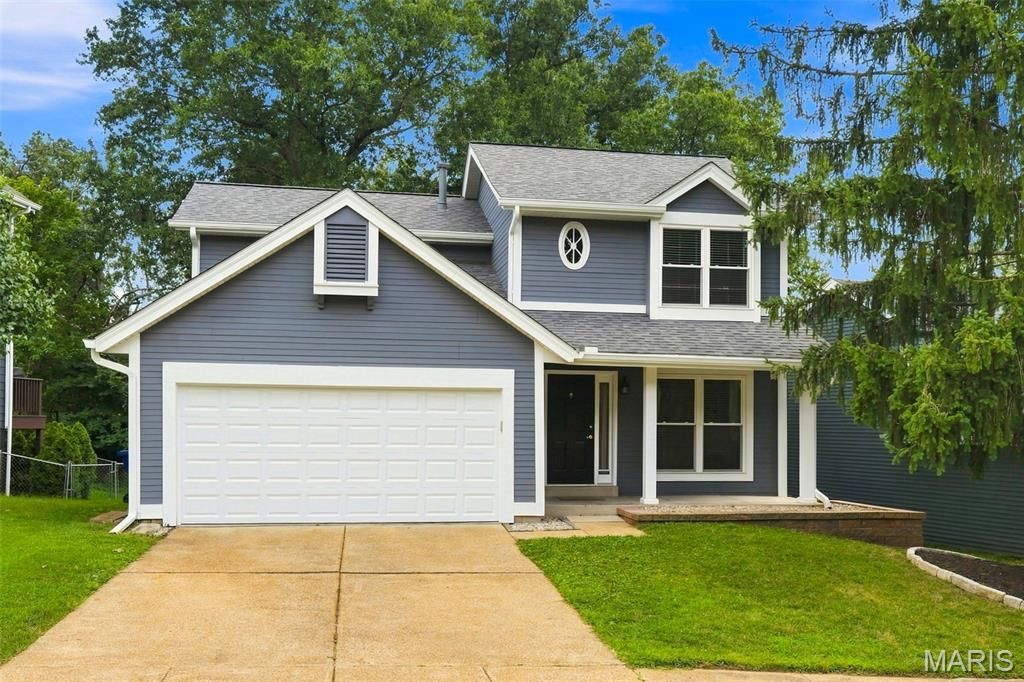
Nestled on a private lot that backs to trees and woods, this charming s 2-story, 3-bedroom, 2.5 bath home has been nicely updated and move-in ready. The main living area is open and perfect for your entertaining pleasures. The kitchen is updated with clean white cabinets set off by simulated granite Formica counters and a beautiful subway marble tile backsplash. The stainless-steel fridge, microwave and dishwasher were all purchased in 2024. Roof and gutters were replaced also in 2024. The upstairs bedrooms all have ceiling fans and carpeting was replaced in 2022. Both upstairs bathrooms are nicely updated. The primary bedroom suite has 'his and 'hers closets. The lower-level recreation room was recently updated with new carpet and paint. The backyard is very private, completely fenced and backs to trees. With lots of storage space and conveniently located, this home is a 'must see.
Property Features
Property Type: Residential - Single Family
Basement: 8 ft + Pour, Partially Finished, Storage Space, Sump Pump
Basement: Yes
Cooling: Ceiling Fan(s), Central Air, Electric
Garage: 2 car attached
Heating: Forced Air, Natural Gas
Home Style: Ranch, Traditional
Lot Size: 0.12 Acres
Roof Type: Architectural Shingle
Taxes: $4,094
Year Built: 1986
Amenities
Breakfast Room
Ceiling Fan(s)
Crown Molding
Dining/Living Room Combo
Eat-in Kitchen
Laminate Counters
Smart Thermostat
Feature Descriptions
Appliances: Stainless Steel Appliance(s), Electric Cooktop, Dishwasher, Disposal, Ice Maker, Microwave, Built-In Electric Range, Refrigerator, Free-Standing Refrigerator, Washer/Dryer, Gas Water Heater
Association Amenities: None
Days on Site: 1
Exterior: Frame
HOA Fee: $350/ Annually
Lot: Adjoins Wooded Area, Back Yard, Front Yard, Level, Private
Lot Dimensions: 64 x 100
Parcel#: 25Q-11-0270
Parking: Driveway, Garage, Garage Door Opener, Garage Faces Front
Sewer: Public Sewer
SQFT. Above Grade: 1444
SQFT. Below Grade: 360
Utilities: Cable Available, Electricity Available, Electricity Connected, Natural Gas Available, Natural Gas Connected, Sewer Connected, Underground Utilities, Water Available
Water: Public
Window: Aluminum Frames, Double Pane Windows, Drapes, Insulated Windows, Window Treatments
Room Sizes
Living Room: 16x15
Dining Room: 13x10
Kitchen: 11x12
Breakfast Room: 6x12
Primary Bedroom: 20x13
Bedroom 2: 10x13
Recreation Room: 24x15
Laundry: 12x7
Local Schools
High School: Parkway South High
Middle School: Southwest Middle
Elementary School: Wren Hollow Elem.
School District: Parkway C-2
Listed By / Shown By
Listed By
Agency Name: Coldwell Banker Realty - Gundaker
Shown By
Agent Name: Missy Fish
Agent Phone: 314.956.0022
Agency Title: RedKey Realty Leaders

Estimate Your Payment
Estimated Payment
$ 2,378.80 per month $1,934.09 Principal & Interest $341.17 Property Tax $103.54 Homeowner's Insurance
816 Ginger Wood Court | MLS# 26050076
This single family home located at 816 Ginger Wood Court, Unincorporated, MO 63021 is currently listed for sale with an asking price of $355,000. This property was built in 1986 and has 3 bedrooms and 2 full and 1 partial baths with 1804 sq. ft. Ginger Wood Court is located in the Pepper Tree Village subdivision within the Parkway C-2 school district. Search Pepper Tree Village real estate on missyfish.redkeystlouis.com today.