
BEDS2
BATHS1 full 1 partial
SQUARE FEET1,008
MLS#26071825
STATUSActive
PROPERTY TYPEResidential - Condominium
SUBDIVISIONWest Wydown Place Condo
SCHOOLClayton
Property Description
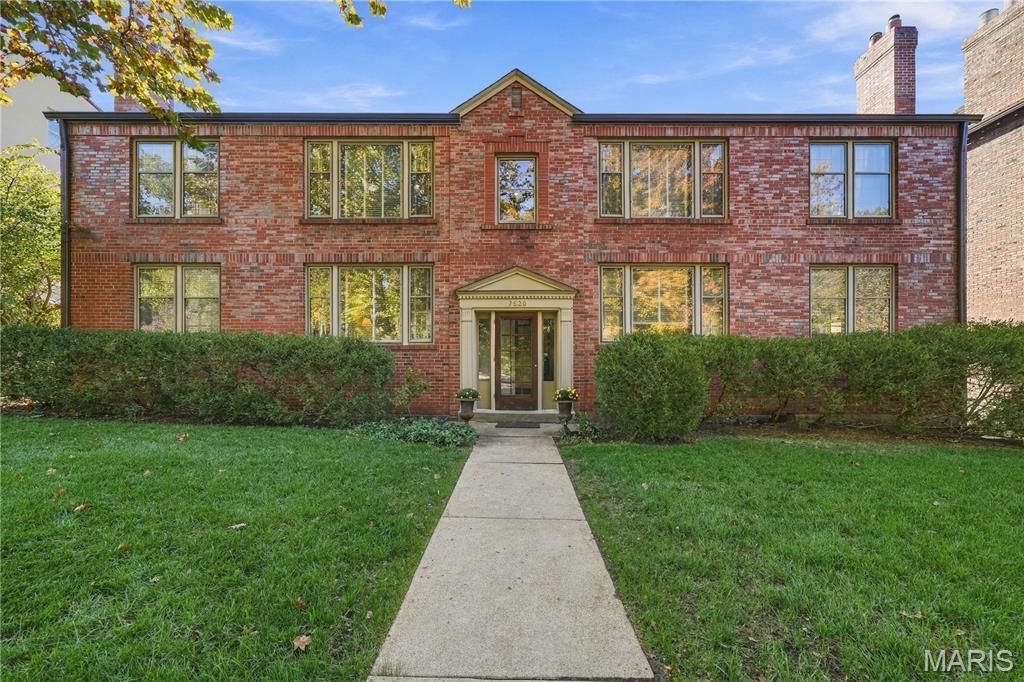
Looking for home-like residential living in a sought-after urban setting? Then this gem is the one for you! The American Planning Association voted Wydown one of the most beautiful streets in America and you can enjoy this park-like boulevard street from your front window! Inside are appealing rooms with warm hardwood floors, crown molding, six panel doors, and handsome dimensions. The two bedrooms are equally lovely and the closet space throughout is exceptional. The bathrooms are mid-century modern and shining! They are interestingly styled with one half bath and another suited to service the primary. Bright and airy, the pristine, fully equipped kitchen looks out over the leafy yard and stone patio. Sitting at the large window with your coffee and laptop (or wine) is a little piece of heaven - everything is so well-maintained and move-in ready! Each unit of this 4 unit building has a garage, storage area, and convenient laundry. And let's not forget the wonderful shops and restaurants just steps away from your home. What a wonderful life-style awaits!
Property Features
Property Type: Residential - Condominium
Basement: Yes
Basement: Concrete, Interior Entry, Storage Space, Walk-Out Access
Cooling: Central Air
Garage: 1 car attached
Heating: Forced Air, Gas
Home Style: Colonial, Contemporary, Modern, Traditional
Lot Size: 0.05 Acres
Taxes: $2,800
Year Built: 1950
Amenities
Ceiling Fan(s)
Crown Molding
Custom Cabinetry
Dining/Living Room Combo
Feature Descriptions
Appliances: Dishwasher, Disposal, Dryer, Humidifier, Microwave, Gas Oven, Refrigerator, Washer, Gas Water Heater
Association Amenities: Common Ground, Laundry, Resident Management, Storage
Exterior: Brick
HOA Fee: $325/ Monthly
Lot: Back Yard, Few Trees, Front Yard, Garden, Landscaped, Near Park, Near Public Transit
Parcel#: 19J-41-1683
Parking: Concrete, Direct Access, Driveway, Garage, Garage Door Opener, Garage Faces Rear, Inside Entrance
Sewer: Public Sewer
SQFT. Above Grade: 1008
Utilities: Electricity Connected, Natural Gas Connected, Sewer Connected, Water Connected
Water: Public
Window: Blinds, Screens, Storm Window(s), Window Coverings
Room Sizes
Living Room: 21x13
Kitchen: 12x11
Bedroom: 14x12
Bedroom 2: 14x12
Local Schools
High School: Clayton High
Middle School: Wydown Middle
Elementary School: Glenridge Elem.
School District: Clayton
Listed By / Shown By
Listed By
Agency Name: Coldwell Banker Realty - Gundaker
Shown By
Agent Name: Missy Fish
Agent Phone: 314.956.0022
Agency Title: RedKey Realty Leaders

Estimate Your Payment
Estimated Payment
$ 1,782.51 per month $1,470.45 Principal & Interest $233.33 Property Tax $78.72 Homeowner's Insurance
7520 Wydown Boulevard , Unit 1E | MLS# 26071825
This condo located at 7520 Wydown Boulevard , Unit 1E, Saint Louis, MO 63105 is currently listed for sale with an asking price of $269,900. This property was built in 1950 and has 2 bedrooms and 1 full and 1 partial baths with 1008 sq. ft. Wydown Boulevard , Unit 1E is located in the West Wydown Place Condo subdivision within the Clayton school district. Search West Wydown Place Condo real estate on missyfish.redkeystlouis.com today.