
BEDS3
BATHS2 full
SQUARE FEET1,583
MLS#26050250
STATUSActive
PROPERTY TYPEResidential - Single Family
SUBDIVISIONVandover Hill 3
SCHOOLRockwood R-VI
Property Description
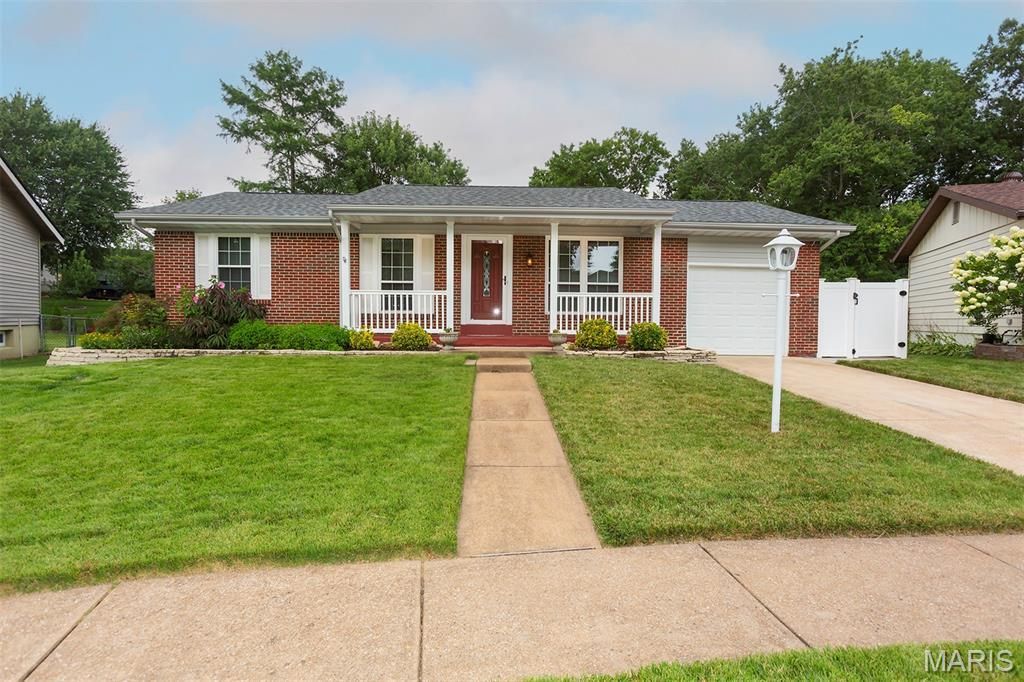
Welcome home to this charming ranch in Rockwood schools! Conveniently located in a quiet neighborhood, you can't beat this location with its close proximity to schools, hospitals, libraries, and parks. This one feels like HOME and has great curb appeal. Inside offers beautiful hardwood floors with three bedrooms and two bathrooms. The primary bedroom features quick access to the backyard oasis with a glass sliding door. Enjoy the beautiful backyard with pool and native plant garden to escape the summer heat. The partially finished basement offers additional living space and additional sleeping quarters. Updates include new roof and siding in 2025 and a transferrable lifetime warranty on windows and glass sliding doors. All appliances can stay. This one won't last long!
Property Features
Property Type: Residential - Single Family
Basement: 8 ft + Pour, Partially Finished
Basement: Yes
Cooling: Attic Fan, Ceiling Fan(s), Central Air, Electric, Gas
Garage: 1
Heating: Natural Gas
Home Style: Ranch
Lot Size: 0.23 Acres
Roof Type: Architectural Shingle
Taxes: $3,294
Year Built: 1969
Amenities
Ceiling Fan(s)
High Speed Internet
Kitchen/Dining Room Combo
Laminate Counters
Wet Bar
Feature Descriptions
Appliances: Disposal, Dryer, Exhaust Fan, Humidifier, Gas Range, Refrigerator, Washer, Gas Water Heater
Association Amenities: Park, Picnic Area, Playground
Days on Site: 1
Exterior: Brick, Vinyl Siding
HOA Fee: $45/ Annually
Lot: Back Yard, Front Yard, Garden, Gentle Sloping, Landscaped, Level, Native Plants, Natural Foliage, Near Park
Parcel#: 28P-51-0245
Parking: Garage, Garage Door Opener, Garage Faces Front
Sewer: Public Sewer
SQFT. Above Grade: 988
SQFT. Below Grade: 595
Swimming Pool: Yes
Utilities: Cable Available
Water: Public
Window: Blinds, Drapes, Insulated Windows, Tilt-In Windows
Room Sizes
Kitchen: 16x11
Living Room: 15x13
Bedroom: 10x9
Bedroom 2: 10x11
Bathroom: 7x7
Bathroom 2: 7x4
Local Schools
High School: Rockwood Summit Sr. High
Middle School: Rockwood South Middle
Elementary School: Bowles Elem.
School District: Rockwood R-VI
Listed By / Shown By
Listed By
Agency Name: Coldwell Banker Realty - Gundaker
Shown By
Agent Name: Missy Fish
Agent Phone: 314.956.0022
Agency Title: RedKey Realty Leaders

Estimate Your Payment
Estimated Payment
$ 2,168.06 per month $1,797.34 Principal & Interest $274.50 Property Tax $96.22 Homeowner's Insurance
728 Stonesign Drive | MLS# 26050250
This single family home located at 728 Stonesign Drive , Fenton, MO 63026 is currently listed for sale with an asking price of $329,900. This property was built in 1969 and has 3 bedrooms and 2 full baths with 1583 sq. ft. Stonesign Drive is located in the Vandover Hill 3 subdivision within the Rockwood R-VI school district. Search Vandover Hill 3 real estate on missyfish.redkeystlouis.com today.