
BEDS3
BATHS3 full
MLS#26070733
STATUSComing Soon
PROPERTY TYPEResidential - Single Family
SUBDIVISIONTimbercrest Acres
SCHOOLUnion R-XI
Property Description
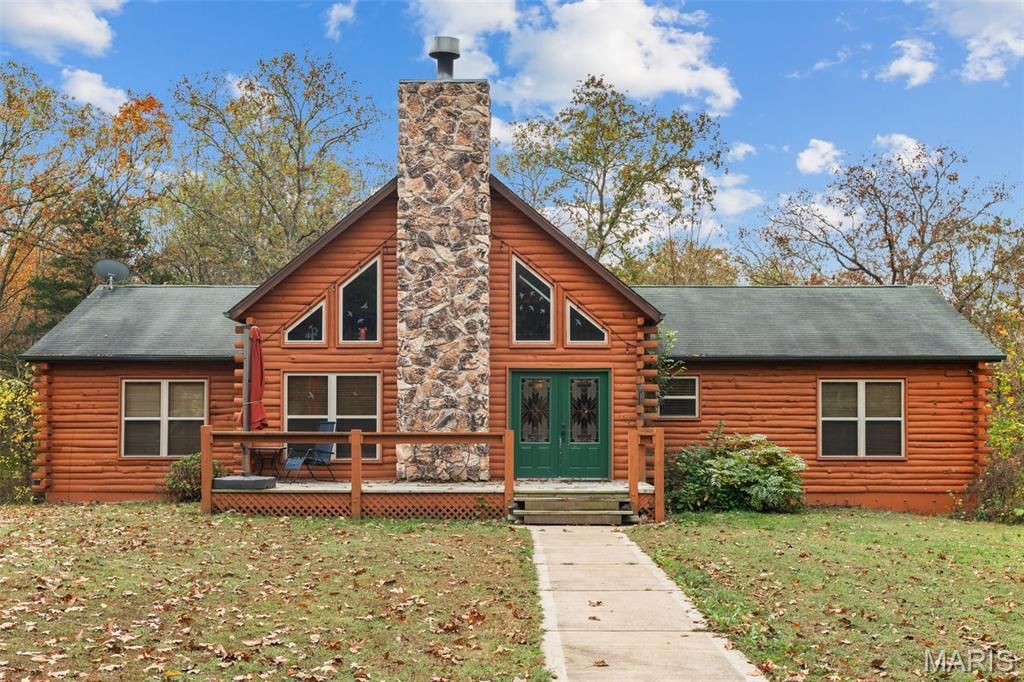
Stunning, Log Cabin Home! Welcome to your private retreat nestled in a peaceful landscape. Step inside the spacious living room and you will be amazed by the soaring cathedral ceiling and centerpiece of the room......the floor to ceiling native stone fireplace flanked on both sides by a wall of windows. The room flows seamlessly to the dining area and kitchen. Big loft overlooks the living room to use as you desire. Dining area walks out to composite deck overlooking the back yard. Divided bedroom plan offers a luxurious primary bedroom with ensuite featuring garden windows, beautifully designed jetted tub and separate shower. Two additional roomy bedrooms are served by a full bath. Don't forget the convenience of the main floor laundry....and the washer and dryer stay! Partially finished basement walks out to covered patio and has full bath.Timbercrest Acres offers two large lakes for your enjoyment. Adjoining parcel included for total of 4.8+/- acres.
Property Features
Property Type: Residential - Single Family
Basement: Yes
Basement: Bathroom, Partially Finished, Walk-Out Access
Cooling: Ceiling Fan(s), Central Air
Garage: 2 car attached
Heating: Electric, Forced Air, Heat Pump
Home Style: Rustic
Lot Size: 4.80 Acres
Taxes: $2,345
Year Built: 2004
Amenities
Breakfast Bar
Cathedral Ceiling(s)
Ceiling Fan(s)
Open Floorplan
Pantry
Recessed Lighting
Feature Descriptions
Appliances: Dishwasher, Disposal, Dryer, Range Hood, Electric Range, Refrigerator, Washer, Electric Water Heater, Water Softener
Exterior: Log
Fireplace: Great Room, Stone, Wood Burning
Lot: Adjoins Open Ground, Adjoins Wooded Area, Level
Parcel#: 15-7-350-1-003-024000 & 15-7-350-1-003-023000
Parking: Attached, Circular Driveway
Sewer: Septic Tank
SQFT. Above Grade: 1997
Utilities: Electricity Connected
Water: Well
Window: Blinds, Garden Window(s), Insulated Windows, Wood Frames
Local Schools
High School: Union High
Middle School: Union Middle
Elementary School: Beaufort Elem.
School District: Union R-XI
Listed By / Shown By
Listed By
Agency Name: EXP Realty, LLC
Shown By
Agent Name: Missy Fish
Agent Phone: 314.956.0022
Agency Title: RedKey Realty Leaders

Estimate Your Payment
Estimated Payment
$ 2,978.65 per month $2,641.80 Principal & Interest $195.42 Property Tax $141.43 Homeowner's Insurance
725 Cedar Lane | MLS# 26070733
This single family home located at 725 Cedar Lane , Leslie, MO 63056 is currently listed for sale with an asking price of $484,900. This property was built in 2004 and has 3 bedrooms and 3 full baths. Cedar Lane is located in the Timbercrest Acres subdivision within the Union R-XI school district. Search Timbercrest Acres real estate on missyfish.redkeystlouis.com today.