
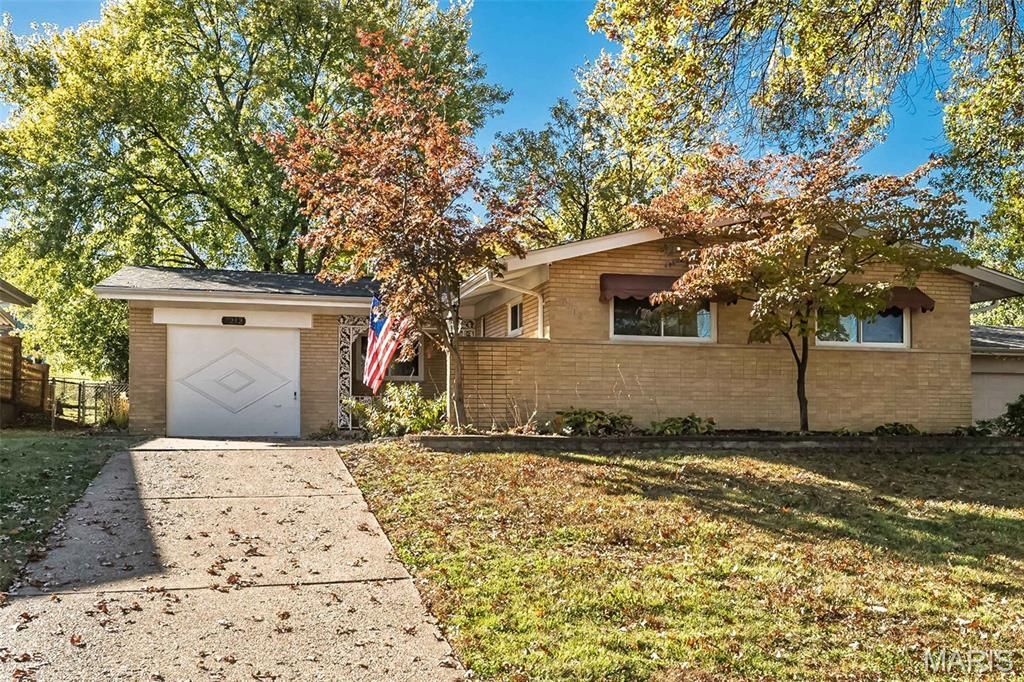
BEDS3
BATHS1 full 1 partial
SQUARE FEET1,185
MLS#26071713
STATUSActive
PROPERTY TYPEResidential - Single Family
SUBDIVISIONLaclede Meadows
SCHOOLAffton 101
Property Description
Welcome home to 7212 Waterford Dr, a beautiful 3-bedroom, 1.5-bath ranch situated in a highly sought-after neighborhood. Featuring a functional single-level layout, this home is filled with natural light, complemented by beautiful hardwood flooring in select areas and an attractive kitchen that flows seamlessly into the main living areas. The comfortable master bedroom features the added convenience of a private half bath. Step outside to discover an expansive, level, and fully fenced backyard - perfect for entertaining! Additional highlights include a convenient 1-car garage and a full, unfinished basement that provides ample room for secure storage or serves as a blank canvas ready for your custom finishing touches and future expansion. This home has been wonderfully maintained and is ready for its new owner! Newer roof for added peace of mind. Conveniently located near shopping, restaurants, and schools.
Property Features
Property Type: Residential - Single Family
Basement: Yes
Basement: Storage Space, Unfinished
Cooling: Ceiling Fan(s), Central Air
Garage: 1 car attached
Heating: Forced Air, Gas
Home Style: Traditional
Taxes: $3,055
Year Built: 1957
Feature Descriptions
Appliances: Dishwasher, Disposal, Microwave, Gas Range
Association Amenities: Other
Exterior: Brick Veneer
HOA Fee: $50/ Annually
Lot: Level
Parcel#: 25K-61-0369
Parking: Garage Door Opener
Sewer: Public Sewer
SQFT. Above Grade: 1185
Utilities: Cable Available
Water: Public
Local Schools
High School: Affton High
Middle School: Rogers Middle
Elementary School: Mesnier Primary School
School District: Affton 101
Listed By / Shown By
Listed By
Agency Name: Coldwell Banker Realty - Gundaker
Shown By
Agent Name: Missy Fish
Agent Phone: 314.956.0022
Agency Title: RedKey Realty Leaders

Estimate Your Payment
Estimated Payment
$ 1,775.63 per month $1,443.76 Principal & Interest $254.58 Property Tax $77.29 Homeowner's Insurance
7212 Waterford Drive | MLS# 26071713
This single family home located at 7212 Waterford Drive, Saint Louis, MO 63123 is currently listed for sale with an asking price of $265,000. This property was built in 1957 and has 3 bedrooms and 1 full and 1 partial baths with 1185 sq. ft. Waterford Drive is located in the Laclede Meadows subdivision within the Affton 101 school district. Search Laclede Meadows real estate on missyfish.redkeystlouis.com today.