
BEDS3
BATHS2 full 1 partial
SQUARE FEET1,531
MLS#26050254
STATUSActive
PROPERTY TYPERental - Single Family
SUBDIVISIONSouth Kirkwood Heights
SCHOOLKirkwood R-VII
Property Description
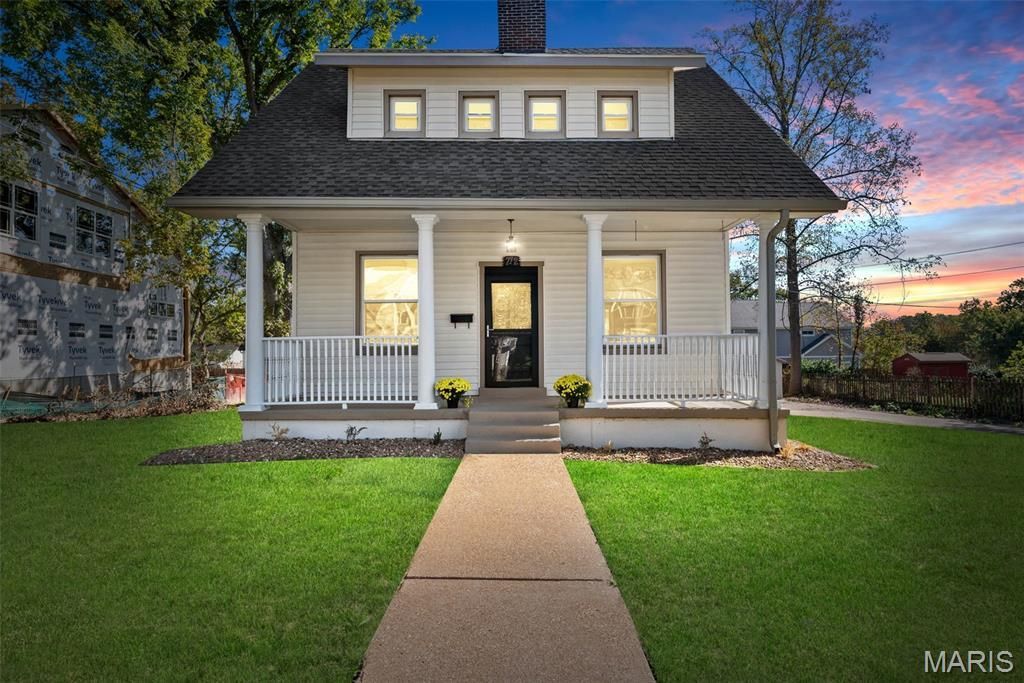
Welcome to this renovated two-story, with detached two car garage, just minutes from the Magic House and all Kirkwood has to offer.Eat-in kitchen features plenty of 42 inch white shaker style cabinets, quartz countertops and stainless steel appliances including gas range, dishwasher, built-in microwave and fridge. Enjoy romantic evenings with the gas fireplace in the living room. The family room is a great place to relax and watch your favorite show. There is also a main level office right off the living room along with a half bath.The primary suite has a private bath with new double bowl vanity and quartz countertop. Plus, there is a walk-in shower.The hall bath also has an upgraded vanity and quartz countertop. It features a tub shower combo. Perfect for the two other bedrooms. The entire house has luxury vinyl plank flooring and new light fixtures.Washer and dryer hook up in the lower level. Owner/Agent. NO PETS. NO smoking inside property. Tenant is responsible for ALL utilities. Kirkwood requires a Kirkwood requires an activation fee for the tenant to turn on the utilities.
Property Features
Property Type: Rental - Single Family
Basement: Full
Basement: Yes
Cooling: Electric, Gas, Central Air
Garage: 2
Heating: Forced Air, Natural Gas
Home Style: Traditional, Other
Lot Size: 0.31 Acres
Year Built: 1908
Amenities
Eat-in Kitchen
Pantry
Solid Surface Countertop(s)
Double Vanity
Shower
Feature Descriptions
Appliances: Dishwasher, Disposal, Gas Range, Gas Oven, Refrigerator, Stainless Steel Appliance(s), Gas Water Heater
Days on Site: 1
Exterior: Vinyl Siding
Fireplace: Living Room
HOA Fee: 0
Lot: Level
Lot: Level
Lot Dimensions: 101'x140'x101'x140'
Parcel#: 24M-23-1204
Parking: Detached, Off Street
SQFT. Above Grade: 1531
Water: Public
Local Schools
High School: Kirkwood Sr. High
Middle School: Nipher Middle
Elementary School: F. P. Tillman Elem.
School District: Kirkwood R-VII
Listed By / Shown By
Listed By
Agency Name: RE/MAX EDGE
Shown By
Agent Name: Missy Fish
Agent Phone: 314.956.0022
Agency Title: RedKey Realty Leaders

712 Angenette Avenue | MLS# 26050254
This property located at 712 Angenette Avenue, Saint Louis, MO 63122 is currently listed for rent with an asking price of $3,100 / Monthly. Angenette Avenue is located within the Kirkwood R-VII school district. Search Saint Louis real estate on missyfish.redkeystlouis.com today.