
BEDS2
BATHS1 full
SQUARE FEET1,222
MLS#26050356
STATUSActive
PROPERTY TYPEResidential - Single Family
SUBDIVISIONMackenzie Tr
SCHOOLAffton 101
Property Description
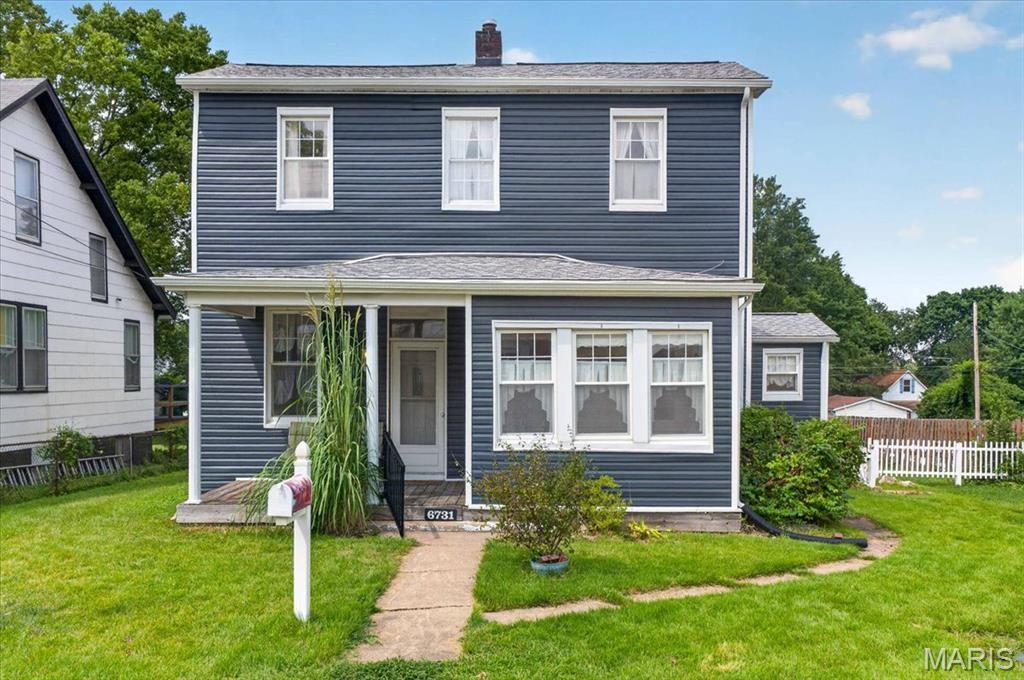
Welcome to this 2-story home offering the perfect blend of comfort, functionality, and charm. Featuring 2 spacious bedrooms with large walk in closets, this home provides an abundance of storage throughout.The main level includes a eat-in kitchen, convenient main-floor laundry room, a separate dining room, and a versatile sunroom that's perfect as a home office, reading room, or flex space. Step outside to enjoy the large, level backyard and oversized deck, ideal for entertaining, relaxing, or outdoor gatherings. The walk-up basement offers even more storage and endless possibilities for hobbies or future expansion. Exterior updates include a new architectural roof and siding (2024), updated electrical box, giving you added peace of mind and great curb appeal. This home is full of character, practical living space. Washer, Dryer, Refrigerator and Dining Room Furniture can stay. Seller is selling AS IS.
Property Features
Property Type: Residential - Single Family
Basement: Yes
Basement: 8 ft + Pour, Concrete, Exterior Entry, Full, Storage Space, Sump Pump, Unfinished, Walk-Up Access
Cooling: Attic Fan, Ceiling Fan(s), Central Air, Exhaust Fan
Heating: Forced Air, Natural Gas, Hot Water
Home Style: Colonial
Lot Size: 0.25 Acres
Roof Type: Architectural Shingle, Shingle
Taxes: $2,309
Year Built: 1926
Amenities
Ceiling Fan(s)
Eat-in Kitchen
High Ceilings
See Remarks
Separate Dining
Special Millwork
Storage
Tub
Walk-In Closet(s)
Feature Descriptions
Appliances: Dishwasher, Disposal, Dryer, Exhaust Fan, Free-Standing Electric Range, Refrigerator, Washer, Water Heater, Gas Water Heater
Exterior: Unknown, Vinyl Siding
Fireplace: None
Lot: Back Yard, Front Yard, Landscaped, Level, Private
Parcel#: 25J-11-0080
Parking: Additional Parking, Common, Off Street, On Street
Sewer: Public Sewer
SQFT. Above Grade: 1222
Utilities: Cable Available, Electricity Connected, Natural Gas Connected, Phone Available, Sewer Connected
Water: Public
Window: Blinds, Double Pane Windows, Drapes, Screens, Tilt-In Windows
Room Sizes
Living Room: 13x13
Dining Room: 12x13
Sunroom: 9x7
Kitchen: 11x12
Laundry: 9x9
Primary Bedroom: 17.5x15.8
Bedroom 2: 12.9x10.8
Local Schools
High School: Affton High
Middle School: Rogers Middle
Elementary School: Gotsch Intermediate School
School District: Affton 101
Listed By / Shown By
Listed By
Agency Name: ReeceNichols Real Estate
Shown By
Agent Name: Missy Fish
Agent Phone: 314.956.0022
Agency Title: RedKey Realty Leaders

Estimate Your Payment
Estimated Payment
$ 1,225.58 per month $980.67 Principal & Interest $192.42 Property Tax $52.50 Homeowner's Insurance
6731 Aliceton Avenue | MLS# 26050356
This single family home located at 6731 Aliceton Avenue , Affton, MO 63123 is currently listed for sale with an asking price of $180,000. This property was built in 1926 and has 2 bedrooms and 1 full baths with 1222 sq. ft. Aliceton Avenue is located in the Mackenzie Tr subdivision within the Affton 101 school district. Search Mackenzie Tr real estate on missyfish.redkeystlouis.com today.