
BEDS3
BATHS2 full 1 partial
SQUARE FEET2,057
MLS#26050438
STATUSActive
PROPERTY TYPEResidential - Single Family
SUBDIVISIONSummit Oaks
SCHOOLLindbergh Schools
Property Description
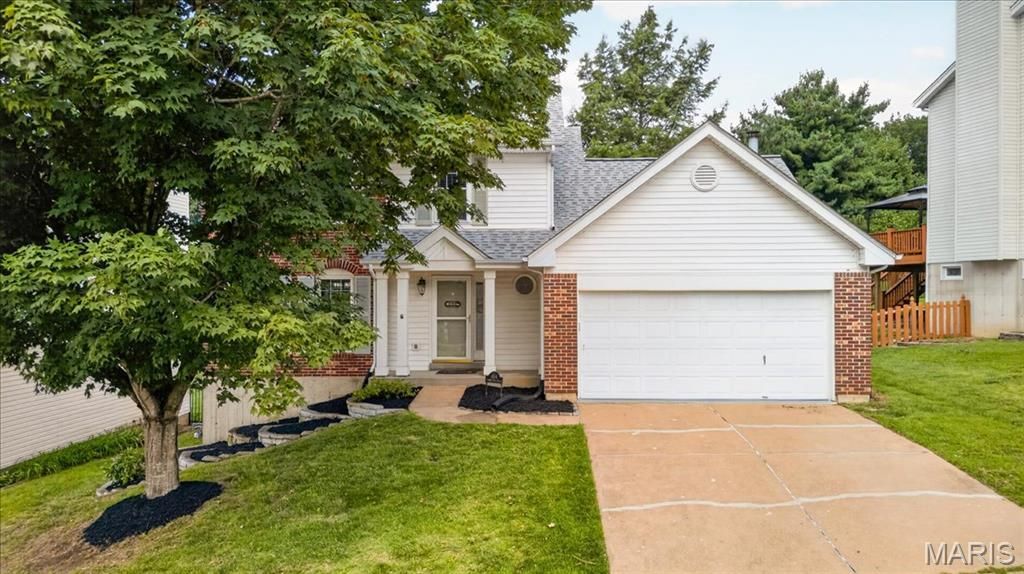
This well maintained home located in the AAA rated Lindbergh School District is move-in ready with many updates. NEW ROOF (2025), HARDWOOD FLOORS installed in the upper level (2023), HVAC (2022) and kitchen appliances including the GAS STOVE and fridge are less than 3 years old. The open kitchen, with its granite countertops and custom backsplash, is what any chef, professional or not, would want. The bay windows, vaulted ceiling and fireplace in the great room are perfect for those upcoming cool evenings. Upstairs, there are 3 generously sized rooms including the primary suite and 2 updated bathrooms, ideal for a growing family. The walk-out, lower level has a finished area and plenty of storage. Step outside to enjoy the large, fenced in backyard and freshly painted and power washed deck, the perfect space for relaxing or entertaining. Conveniently located less than 5 minutes from shopping, restaurants, parks, and major highways, this home offers easy access to everyday amenities in a charming and well established neighborhood. With its impressive updates, excellent location, and award-winning Lindbergh School District, this is an exceptional opportunity you won't want to miss. OPEN HOUSES: Friday (8/7) 4-7pm, Saturday (8/8) 12-2pm, Sunday (8/9) 1-3pm.
Property Features
Property Type: Residential - Single Family
Basement: Yes
Basement: Partially Finished, Storage Space, Walk-Out Access
Cooling: Central Air
Garage: 2 car attached
Heating: Natural Gas
Home Style: Traditional
Lot Size: 0.17 Acres
Roof Type: Architectural Shingle
Taxes: $4,914
Year Built: 1995
Feature Descriptions
Appliances: Dishwasher, Disposal, Microwave, Gas Oven, Refrigerator, Gas Water Heater
Association Amenities: Association Management
Exterior: Brick Veneer, Stone Veneer, Vinyl Siding
Fireplace: Gas, Living Room
HOA Fee: $350/ Annually
Lot: Back Yard, Front Yard, Landscaped
Lot Dimensions: 7405
Parcel#: 29O-53-0841
Sewer: Public Sewer
SQFT. Above Grade: 1704
Utilities: Electricity Available, Natural Gas Available, Sewer Available, Water Available
Water: Public
Local Schools
High School: Lindbergh Sr. High
Middle School: Robert H. Sperreng Middle
Elementary School: Concord Elem. School
School District: Lindbergh Schools
Listed By / Shown By
Listed By
Agency Name: Coldwell Banker Premier Group
Shown By
Agent Name: Missy Fish
Agent Phone: 314.956.0022
Agency Title: RedKey Realty Leaders

Estimate Your Payment
Estimated Payment
$ 2,963.71 per month $2,424.42 Principal & Interest $409.50 Property Tax $129.79 Homeowner's Insurance
654 Summer Top Circle | MLS# 26050438
This single family home located at 654 Summer Top Circle , Fenton, MO 63026 is currently listed for sale with an asking price of $445,000. This property was built in 1995 and has 3 bedrooms and 2 full and 1 partial baths with 2057 sq. ft. Summer Top Circle is located in the Summit Oaks subdivision within the Lindbergh Schools school district. Search Summit Oaks real estate on missyfish.redkeystlouis.com today.