
BEDS2
BATHS2 full
SQUARE FEET1,255
MLS#26050530
STATUSPending
PROPERTY TYPEResidential - Single Family
SUBDIVISIONEstates at Huntleigh Ridge
SCHOOLWentzville R-IV
Property Description
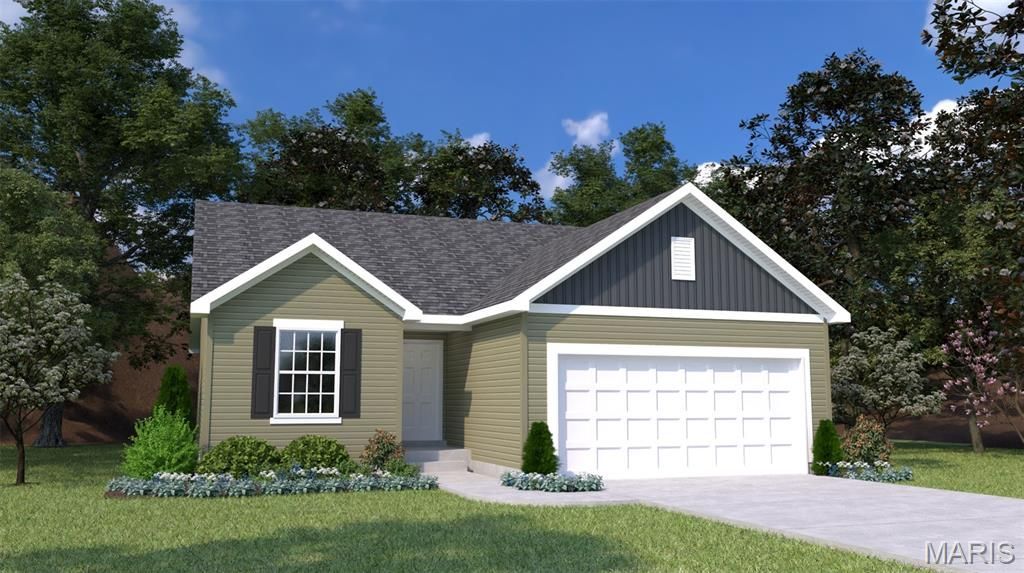
From our Laurel family of plans... Houston Homes, LLC proudly presents the Laurel II. This comfortable 1,255 sq. ft. ranch floor plan features 2 BR, 2 full BA. Main floor beds are divided for privacy by a vaulted ceiling great room, breakfast cafe & kitchen with pantry. Welcoming foyer, hall bath, coat closet & main floor laundry make this model suitable for entertaining & life on the go. Impressive list of standard included features: adult height vanities, granite countertops, all-wood dovetail constructed kitchen cabinets with soft close doors & drawers, architectural shingles, full yard sod and professional landscape package, stainless steel appliances, irrigation system & more.
Property Features
Property Type: Residential - Single Family
Basement: 8 ft + Pour, Concrete, Egress Window, Full, Roughed-In Bath, Sump Pump, Unfinished, Walk-Out Access
Basement: Yes
Cooling: Gas, Central Air
Garage: 2 car attached
Heating: Natural Gas
Home Style: Traditional, Ranch
Lot Size: irr
Roof Type: Composition
Taxes: $0
Amenities
Breakfast Room
Eat-in Kitchen
Entrance Foyer
Granite Counters
Kitchen Island
Kitchen/Dining Room Combo
Open Floorplan
Pantry
Special Millwork
Vaulted Ceiling(s)
Walk-In Closet(s)
Feature Descriptions
Appliances: Dishwasher, Disposal, Microwave, Electric Range, Electric Oven, Stainless Steel Appliance(s), Gas Water Heater
Association Amenities: Pool
Exterior: Vinyl Siding
Fireplace: None
HOA Fee: $450/ Annually
Lot: Level, Sprinklers In Front, Sprinklers In Rear
Lot Dimensions: irr
Parking: Attached, Garage
Sewer: Public Sewer
SQFT. Above Grade: 1255
Utilities: Electricity Connected, Natural Gas Connected, Sewer Connected, Water Connected
Water: Public
Window: Insulated Windows, Tilt-In Windows
Room Sizes
Kitchen: 9x11
Breakfast Room: 10x11
Great Room: 12x17
Primary Bedroom: 12x14
Bedroom: 10x12
Laundry: 8x8
Local Schools
High School: North Point
Middle School: North Point Middle
Elementary School: Wabash Elem.
School District: Wentzville R-IV
Listed By / Shown By
Listed By
Agency Name: Thomas Realty Group LLC
Shown By
Agent Name: Missy Fish
Agent Phone: 314.956.0022
Agency Title: RedKey Realty Leaders

Estimate Your Payment
Estimated Payment
$ 2,074.09 per month $1,968.69 Principal & Interest $0.00 Property Tax (data not provided by mls) $105.39 Homeowner's Insurance
604 Brinton Court | MLS# 26050530
This single family home located at 604 Brinton Court , Wentzville, MO 63385 is currently listed for sale with an asking price of $361,351. This property has 2 bedrooms and 2 full baths with 1255 sq. ft. Brinton Court is located in the Estates at Huntleigh Ridge subdivision within the Wentzville R-IV school district. Search Estates At Huntleigh Ridge real estate on missyfish.redkeystlouis.com today.