
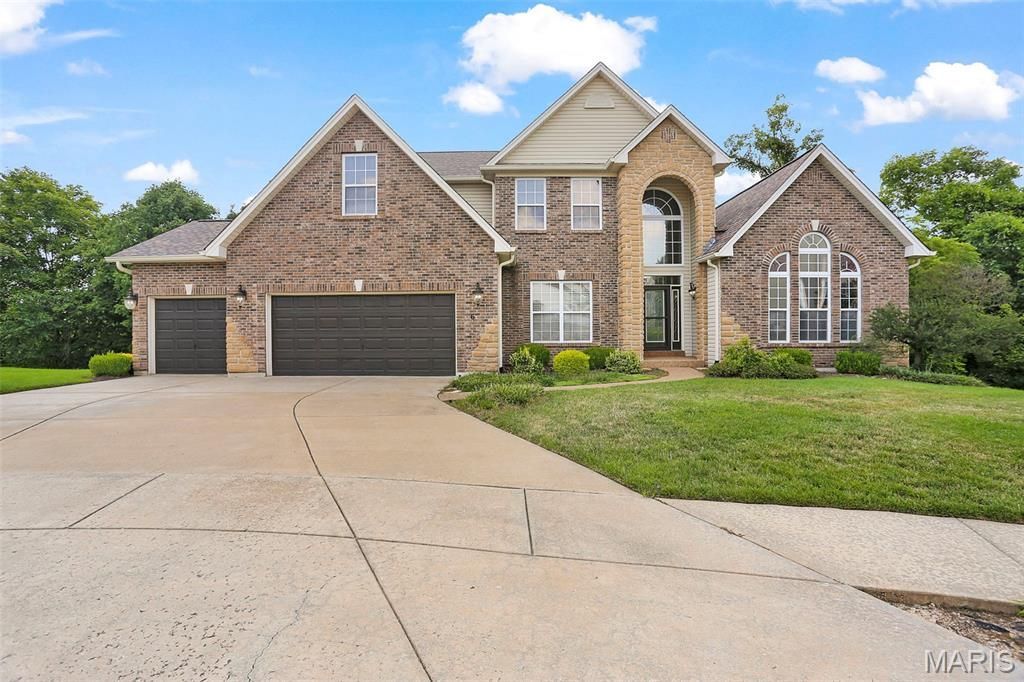
BEDS4
BATHS3 full 2 partial
SQUARE FEET5,077
MLS#26049757
STATUSActive
PROPERTY TYPEResidential - Single Family
SUBDIVISIONBluffs At Heather Glen #2
SCHOOLWentzville R-IV
Property Description
Open and spacious 1.5 Story Home in a great Lake St Louis Location. 4 bedroom with main floor primary BR, 3 Full, 2 Half bath home with over 5,000 of finished living space. 2 story entry foyer with living room/office and dining room on either side, great room with gas fireplace opens into the breakfast room and kitchen with walk in pantry, center island and plenty of cabinet and counter space and hearth room with gas fireplace. Wall of windows along the back of the home overlooks the almost 1/2 acre tree filled lot. Screened in porch and deck off the breakfast room. Primary main floor bedroom with huge walk in closet and luxury primary bathroom with separate jet tub and shower. 2nd floor with loft area and 3 good sized bedrooms, 2 with jack n jill bath and 3rd with it's own full bathroom. The finished walk out lower level has a wet bar, 1/2 bath, huge rec room and plenty of storage space. Other features include zoned HVAC, 3 car garage, 2-tiered decks, main floor laundry and so much more.
Property Features
Property Type: Residential - Single Family
Basement: 9 ft + Pour, Bathroom, Egress Window, Partially Finished, Full, Sleeping Area, Storage Space, Sump Pump, Walk-Out Access
Basement: Yes
Cooling: Ceiling Fan(s), Central Air, Zoned
Garage: 3 car attached
Heating: Forced Air, Zoned
Home Style: Traditional
Lot Size: 0.47 Acres
Roof Type: Architectural Shingle
Taxes: $7,938
Year Built: 2003
Amenities
Breakfast Room
Ceiling Fan(s)
Central Vacuum
Entrance Foyer
High Ceilings
High Speed Internet
Open Floorplan
Pantry
Separate Dining
Solid Surface Countertop(s)
Walk-In Closet(s)
Workshop/Hobby Area
Feature Descriptions
Days on Site: 1
Exterior: Brick Veneer, Vinyl Siding
Fireplace: Family Room, Gas, Living Room
HOA Fee: $100/ Annually
Lot: Adjoins Wooded Area, Cul-De-Sac, Front Yard, Heavy Woods, Many Trees, Wooded
Parcel#: 4-0024-8631-00-0023.0000000
Sewer: Public Sewer
SQFT. Above Grade: 3635
SQFT. Below Grade: 1442
Utilities: Electricity Connected, Natural Gas Connected, Sewer Connected, Water Connected
Water: Public
Window: Bay Window(s)
Room Sizes
Living Room: 16x12
Dining Room: 15x12
Great Room: 20x15
Kitchen: 14x14
Breakfast Room: 14x13
Hearth Room: 15x15
Primary Bedroom: 22x16
Bedroom 2: 16x13
Bedroom 3: 16x11
Bedroom 4: 12x12
Loft: 26x12
Recreation Room: 22x61
Laundry: 9x8
Local Schools
High School: Timberland High
Middle School: Wentzville South Middle
Elementary School: Stone Creek Elem.
School District: Wentzville R-IV
Listed By / Shown By
Listed By
Agency Name: Nettwork Global
Shown By
Agent Name: Missy Fish
Agent Phone: 314.956.0022
Agency Title: RedKey Realty Leaders

Estimate Your Payment
Estimated Payment
$ 4,507.17 per month $3,650.25 Principal & Interest $661.50 Property Tax $195.42 Homeowner's Insurance
6 Crestwyck Court | MLS# 26049757
This single family home located at 6 Crestwyck Court , Lake Saint Louis, MO 63367 is currently listed for sale with an asking price of $670,000. This property was built in 2003 and has 4 bedrooms and 3 full and 2 partial baths with 5077 sq. ft. Crestwyck Court is located in the Bluffs At Heather Glen #2 subdivision within the Wentzville R-IV school district. Search Bluffs At Heather Glen #2 real estate on missyfish.redkeystlouis.com today.