
BEDS4
BATHS3 full
SQUARE FEET1,567
MLS#26059337
STATUSActive
PROPERTY TYPEResidential - Single Family
SUBDIVISIONWesthampton Add
SCHOOLSt Louis City
Property Description
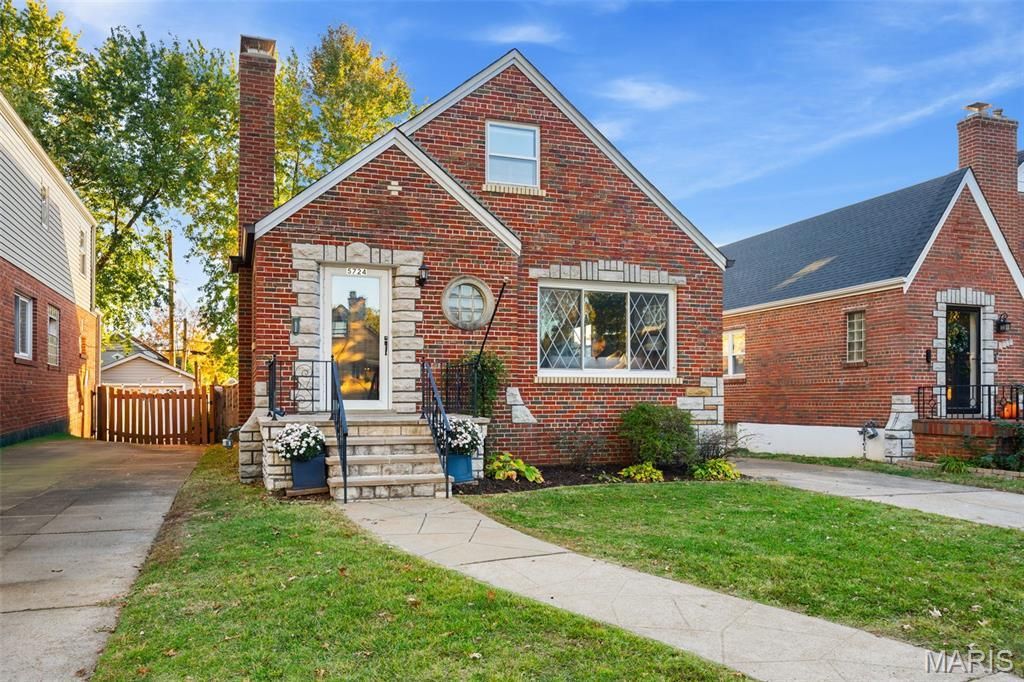
Welcome to this Northampton gingerbread at 5724 Oleatha! This cutie has it all: location, flexible layout, updated kitchen, great closet space and cute as can be! Upon entry you are greeted by the freshly painted main floor with wood floors. Make your way to the gorgeous kitchen with quartz countertops, subway tile backsplash, stainless appliances, pantry and vinyl plank flooring. Freshly painted full bath and 2 bedrooms complete the main floor. Follow brand new carpet upstairs to the primary bedroom with skylight, full bath with subway tile shower and glass surround plus additional room that could be a 4th bedroom, home office, den, the options are endless! Walk out basement offers a rec room or sleeping area, sunroom overlooks the fenced yard. Off street parking in detached garage. Ideal location just off Hampton, close to all the things South City has to offer!
Property Features
Property Type: Residential - Single Family
Basement: Yes
Basement: Concrete
Cooling: Central Air
Garage: 1
Heating: Forced Air
Home Style: Bungalow
Lot Size: 0.11 Acres
Taxes: $4,661
Year Built: 1950
Feature Descriptions
Exterior: Brick
Lot: Back Yard, Level
Parcel#: 6244-00-0100-0
Sewer: Public Sewer
SQFT. Above Grade: 1567
Utilities: Electricity Connected, Natural Gas Connected, Sewer Connected
Water: Public
Local Schools
High School: Roosevelt High
Middle School: Long Middle Community Ed. Center
Elementary School: Mason Elem.
School District: St Louis City
Listed By / Shown By
Listed By
Agency Name: Janet McAfee Inc.
Shown By
Agent Name: Missy Fish
Agent Phone: 314.956.0022
Agency Title: RedKey Realty Leaders

Estimate Your Payment
Estimated Payment
$ 2,397.35 per month $1,906.85 Principal & Interest $388.42 Property Tax $102.08 Homeowner's Insurance
5724 Oleatha Avenue | MLS# 26059337
This single family home located at 5724 Oleatha Avenue, Saint Louis, MO 63139 is currently listed for sale with an asking price of $350,000. This property was built in 1950 and has 4 bedrooms and 3 full baths with 1567 sq. ft. Oleatha Avenue is located in the Westhampton Add subdivision within the St Louis City school district. Search Westhampton Add real estate on missyfish.redkeystlouis.com today.