
BEDS2
BATHS2 full
SQUARE FEET1,324
MLS#26070802
STATUSComing Soon
PROPERTY TYPEResidential - Condominium
SUBDIVISIONKenrick Parke Condo Ph Four
SCHOOLAffton 101
Property Description
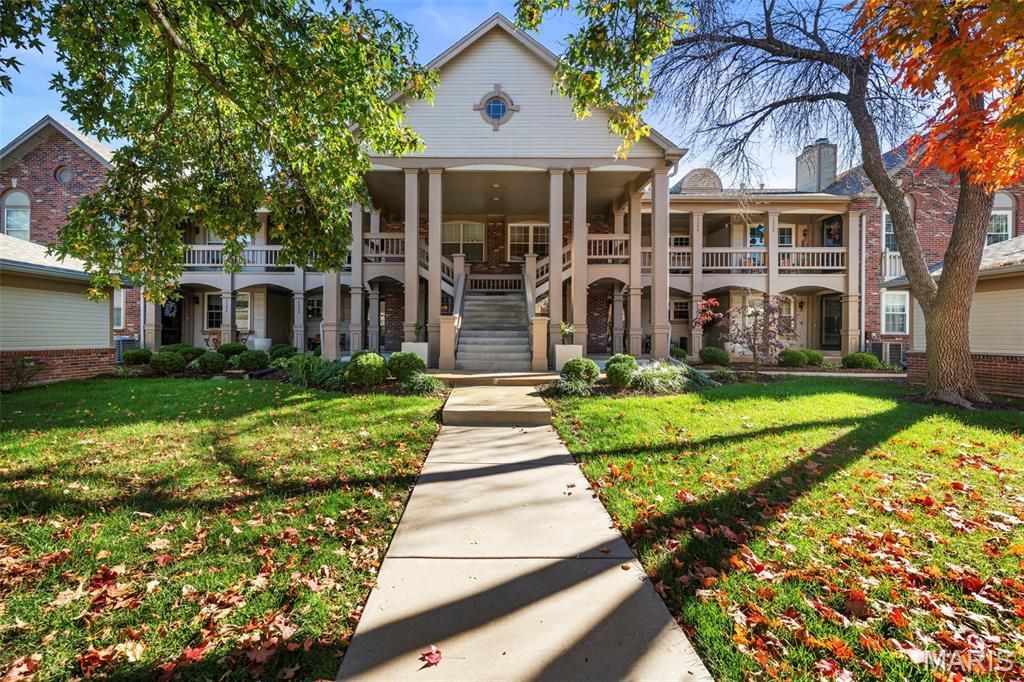
Come home to this beautifully maintained two-bedroom, two-full-bath, second-floor condo in one of Shrewsbury's most convenient locations. Vaulted ceilings, a cozy fireplace, and a private deck make the large living room a bright place to relax or entertain. It opens to the updated kitchen, which has stainless steel appliances and makes hosting easy. The primary suite is a private retreat, with a walk-in closet and a generous full bath. A second bedroom, with a full bath just down the hall, is ideal for guests or a home office. In-unit laundry and a spacious detached two-car garage complete the home, and the roof is only one year old. The community has a lake, a pool, tennis courts, and meticulously manicured landscaping. Several parks are within walking distance, and the highways are just minutes away. Schedule your private showing today.
Property Features
Property Type: Residential - Condominium
Basement: None
Cooling: Central Air, Electric
Garage: 2
Heating: Forced Air, Natural Gas
Home Style: Apartment Style, Traditional
Lot Size: 0.08 Acres
Roof Type: Architectural Shingle
Taxes: $3,397
Year Built: 1984
Amenities
Ceiling Fan(s)
Open Floorplan
Pantry
Shower
Vaulted Ceiling(s)
Walk-In Closet(s)
Feature Descriptions
Appliances: Stainless Steel Appliance(s), Microwave, Refrigerator, Washer/Dryer
Association Amenities: Lake, Pool, Tennis Court(s)
Exterior: Brick Veneer
Fireplace: Living Room, Wood Burning
HOA Fee: $456/ Monthly
Lot: Other, Paved
Parcel#: 23J-11-1067
Parking: Detached, Garage, Garage Door Opener
Sewer: Public Sewer
SQFT. Above Grade: 1324
Utilities: Electricity Connected, Natural Gas Connected, Sewer Connected, Water Connected
Water: Community
Local Schools
High School: Affton High
Middle School: Rogers Middle
Elementary School: Mesnier Primary School
School District: Affton 101
Listed By / Shown By
Listed By
Agency Name: RedKey Realty Leaders

Shown By
Agent Name: Missy Fish
Agent Phone: 314.956.0022
Estimate Your Payment
Estimated Payment
$ 2,148.52 per month $1,770.65 Principal & Interest $283.08 Property Tax $94.79 Homeowner's Insurance
5364 N Kenrick Parke Drive | MLS# 26070802
This condo located at 5364 N Kenrick Parke Drive , Saint Louis, MO 63119 is currently listed for sale by RedKey Realty Leaders, with an asking price of $325,000. This property was built in 1984 and has 2 bedrooms and 2 full baths with 1324 sq. ft. N Kenrick Parke Drive is located in the Kenrick Parke Condo Ph Four subdivision within the Affton 101 school district. Search Kenrick Parke Condo Ph Four real estate on missyfish.redkeystlouis.com today.