
BEDS3
BATHS3 full 1 partial
SQUARE FEET1,683
MLS#26072022
STATUSComing Soon
PROPERTY TYPEResidential - Single Family
SUBDIVISIONElectric Homesites
SCHOOLNormandy
Property Description
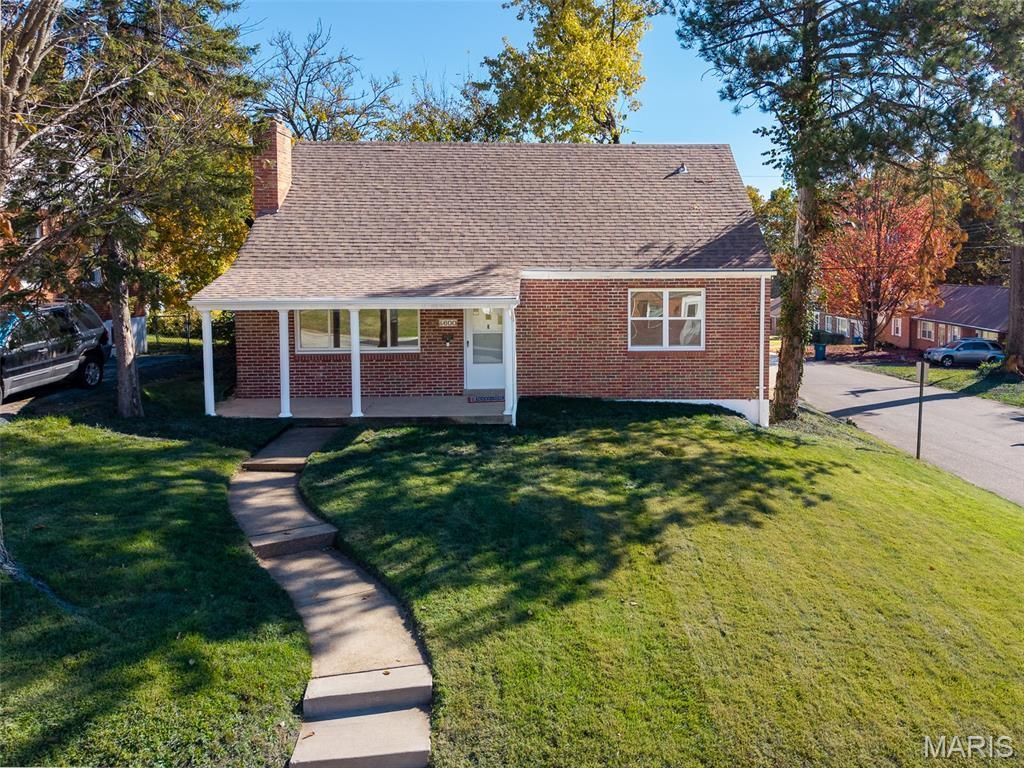
Hurry to 4600 Nelson Drive! This Northwoods Brick 1 1/2 Story home has been very nicely redone from top to bottom and is move in ready by the new year! Features include 3 bedrooms, 3.5 baths, 1 car basement garage, large front porch, open floor plan, fireplace, gorgeous wood floors, newer roof, newer windows, lots of natural light, newer kitchen cabinets w/roll out drawers in pantry, solid surface countertops, stainless appliances including stove, microwave, dishwasher, double door fridge w/water & ice, not 1 but 2 PRIMARY BEDROOM SUITES - main and 2nd floor, the main level primary suite is enhanced by a dreamy custom bathroom, and 2nd floor primary bedroom suite has its own heat and a/c, family room on main w/access to patio out back, basement w/half bath, plenty of room for lots of storage! See video and virtual tour!
Property Features
Property Type: Residential - Single Family
Basement: Yes
Basement: 8 ft + Pour, Bathroom, Daylight/Lookout, Exterior Entry, Full, Storage Space, Sump Pump, Unfinished, Walk-Out Access, Walk-Up Access
Cooling: Ceiling Fan(s), Central Air, Dual, Ductless, Electric,
Garage: 1 car attached
Heating: Ductless, Electric, Forced Air, Natural Gas
Home Style: Other, Traditional
Lot Size: 0.11 Acres
Roof Type: Architectural Shingle, Asphalt
Taxes: $2,052
Year Built: 1951
Amenities
Ceiling Fan(s)
Custom Cabinetry
High Speed Internet
In-Law Floorplan
Open Floorplan
Pantry
Master Downstairs
Recessed Lighting
See Remarks
Separate Shower
Solid Surface Countertop(s)
Storage
Tub
Workshop/Hobby Area
Feature Descriptions
Appliances: Stainless Steel Appliance(s), Dishwasher, Ice Maker, Microwave, Free-Standing Gas Range, Refrigerator, Gas Water Heater
Exterior: Brick Veneer
Fireplace: Living Room
Lot: Back Yard, Corner Lot, Few Trees, Front Yard, Near Public Transit
Parcel#: 14H-32-1481
Parking: Basement, Concrete, Driveway, Garage, Garage Door Opener, Garage Faces Side
Sewer: Public Sewer
SQFT. Above Grade: 1289
Utilities: Cable Available, Electricity Connected, Natural Gas Connected, Phone Available, Sewer Connected, Water Connected
Water: Public
Window: Insulated Windows
Local Schools
High School: Normandy High
Middle School: Normandy Middle
Elementary School: Jefferson Elem.
School District: Normandy
Listed By / Shown By
Listed By
Agency Name: RE/MAX Results
Shown By
Agent Name: Missy Fish
Agent Phone: 314.956.0022
Agency Title: RedKey Realty Leaders

Estimate Your Payment
Estimated Payment
$ 1,318.39 per month $1,089.08 Principal & Interest $171.00 Property Tax $58.30 Homeowner's Insurance
4600 Nelson Drive | MLS# 26072022
This single family home located at 4600 Nelson Drive , Northwoods, MO 63121 is currently listed for sale with an asking price of $199,900. This property was built in 1951 and has 3 bedrooms and 3 full and 1 partial baths with 1683 sq. ft. Nelson Drive is located in the Electric Homesites subdivision within the Normandy school district. Search Electric Homesites real estate on missyfish.redkeystlouis.com today.