
BEDS2
BATHS1 full
SQUARE FEET967
MLS#26071273
STATUSActive
PROPERTY TYPEResidential - Single Family
SUBDIVISIONSt Louis
SCHOOLSt Louis City
Property Description
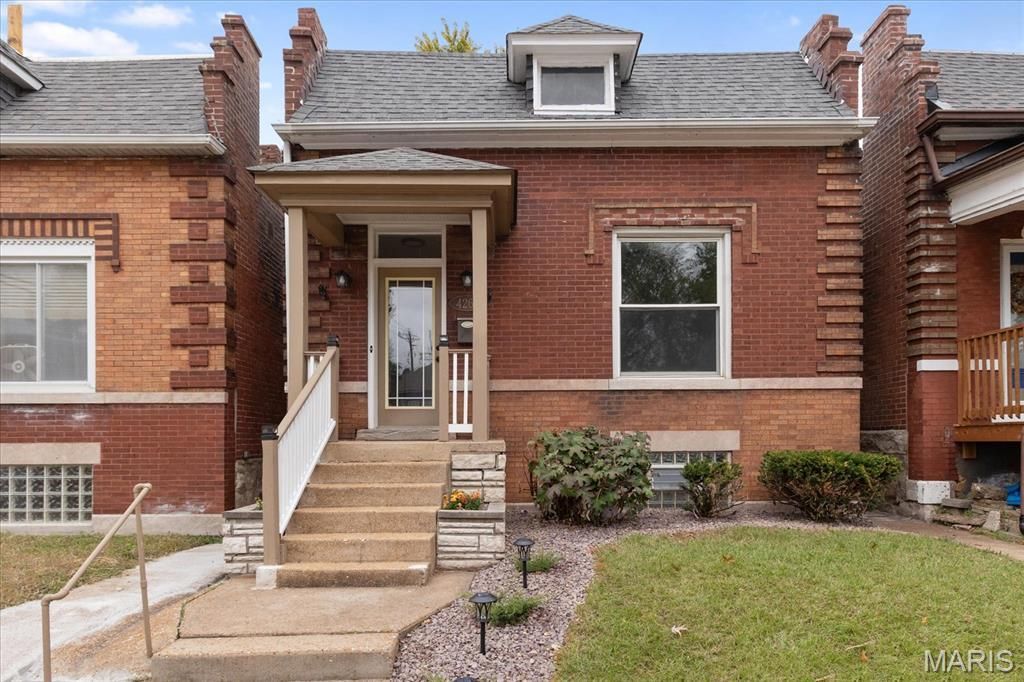
Welcome to 4269 Humphrey Street-a classic 1908 South City home offering incredible walkability and solid value in Tower Grove South. Featuring 2 bedrooms (or a versatile 1-bedroom layout with a main-floor bonus room/office) and 1 full bath across 967 square feet, this home blends historic character with thoughtful updates.Recent improvements feature an interior paint refresh, new lighting and hardware, and all-new stainless steel kitchen appliances. A true standout is the bright, inviting sun porch/sitting room-the ultimate private nook to enjoy your morning coffee, spend a lazy Sunday afternoon lost in a good book, or share a late-night glass of wine with a close friend. Downstairs, you'll find a clean, full unfinished basement offering ample storage, while outside features a private fenced backyard and a concrete 2 carparking-pad off the alley for convenient off-street parking.The Location: You are perfectly positioned just minutes on foot from the vibrant dining and nightlife along Morganford Road. Local Harvest Grocery, LLC is an easy stroll down the sidewalk, and the iconic green spaces of Tower Grove Park are right within reach. A fantastic, straightforward opportunity to own a well-located city home. Schedule your tour today!
Property Features
Property Type: Residential - Single Family
Basement: Yes
Basement: Full, Unfinished
Cooling: Central Air, Electric
Heating: Forced Air, Natural Gas
Home Style: Bungalow, Craftsman
Lot Size: 0.07 Acres
Roof Type: Architectural Shingle, Asphalt, Flat
Taxes: $2,141
Year Built: 1908
Feature Descriptions
Appliances: Stainless Steel Appliance(s), Dishwasher, Disposal, Microwave, Free-Standing Gas Range, Free-Standing Refrigerator
Exterior: Brick, Concrete
Fireplace: Living Room
Lot: Back Yard, Level, Private
Lot Dimensions: 27'x124'
Parcel#: 4153-00-0480-0
Parking: Additional Parking, Alley Access, Concrete, Off Street, Side By Side
Sewer: Public Sewer
SQFT. Above Grade: 967
Utilities: Cable Available, Electricity Connected, Natural Gas Connected, Phone Available, Sewer Connected, Water Connected
Water: Public
Room Sizes
Living Room: 12.9x11.2
Dining Room: 12.9x14.2
Bedroom 2: 6.8x13.6
Bathroom: 6.8x6.8
Kitchen: 9.1x12.7
Primary Bathroom: 9.7x12.7
Sitting Room: 8.8x8
Local Schools
High School: Roosevelt High
Middle School: Fanning Middle Community Ed.
Elementary School: Mann Elem.
School District: St Louis City
Listed By / Shown By
Listed By
Agency Name: Platinum Realty of St. Louis
Shown By
Agent Name: Missy Fish
Agent Phone: 314.956.0022
Agency Title: RedKey Realty Leaders

Estimate Your Payment
Estimated Payment
$ 1,527.27 per month $1,280.31 Principal & Interest $178.42 Property Tax $68.54 Homeowner's Insurance
4269 Humphrey Street | MLS# 26071273
This single family home located at 4269 Humphrey Street, Saint Louis, MO 63116 is currently listed for sale with an asking price of $235,000. This property was built in 1908 and has 2 bedrooms and 1 full baths with 967 sq. ft. Humphrey Street is located in the St Louis subdivision within the St Louis City school district. Search St Louis real estate on missyfish.redkeystlouis.com today.