
BEDS2
BATHS2 full 1 partial
SQUARE FEET1,847
MLS#26049794
STATUSComing Soon
PROPERTY TYPEResidential - Condominium
SUBDIVISIONProvidence Pointe
SCHOOLMehlville R-IX
Property Description
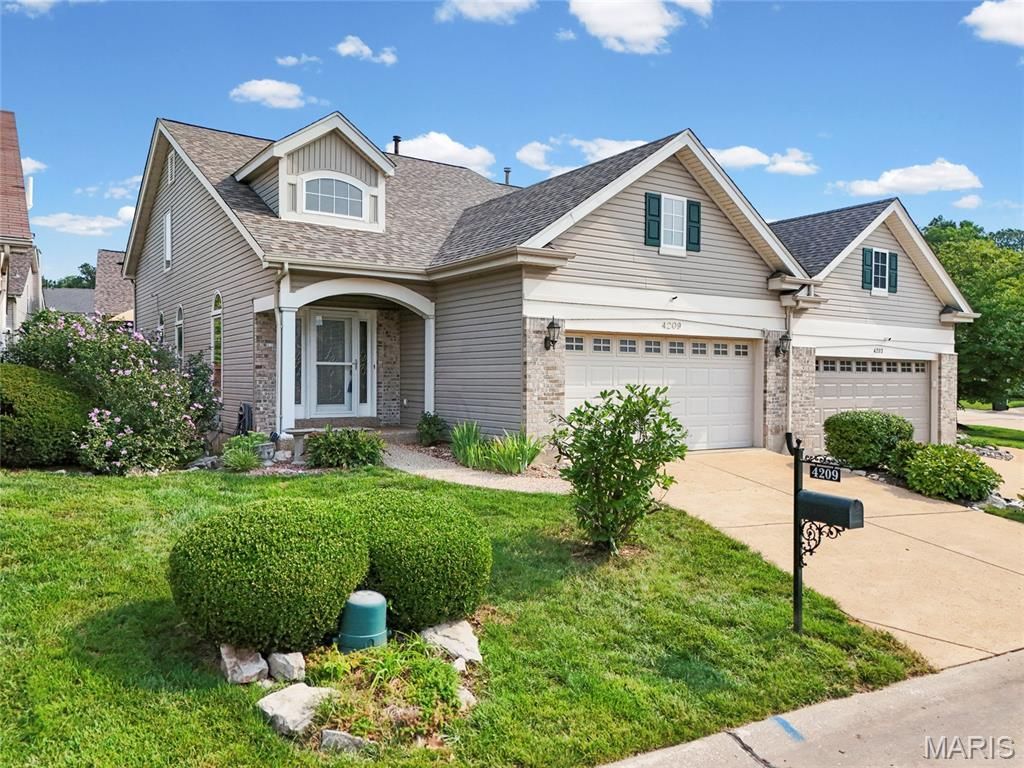
Don't let the days on market fool you-this estate liquidation is priced far below recent comps to ensure a quick, hassle-free sale. When you walk in the door, the TWO story family room makes the home feel so spacious. Primary suite on the main level has a bay window + large walk in closet area. Dining nook off the kitchen measures 9'Wx 14'L and has plenty of room for your favorite furniture. Exit to your outdoor space is also found off this dining area. Kitchen is equipped w/all appliances & updated w/ granite counters. Alternate level has a bonus area perfect for a home office or secondary family room. A private guest suite is also found here. The lower level offers an opportunity for you to customize to fit your lifestyle. Rough in plumbing in place for full bath & whether you envision a rec room or fitness area, this flexible space is ready to bring your vision to life. Main level laundry, 1/2 bath, NEW Roof, Anderson windows & 2 car garage complete some of the notable features here. Ideally located w/convenient access to Highways 55 & 270, making shopping, dining, parks, and everyday conveniences just minutes away. Secure instant equity and an unbeatable value in Providence Pointe before it's gone. This one is truly priced to sell y-e-s-t-e-r-d-a-y!
Property Features
Property Type: Residential - Condominium
Basement: 8 ft + Pour
Basement: Yes
Cooling: Ceiling Fan(s), Central Air
Garage: 2 car attached
Heating: Natural Gas
Home Style: Traditional
Lot Size: 0.09 Acres
Roof Type: Architectural Shingle
Taxes: $3,463
Year Built: 1999
Feature Descriptions
Appliances: Dishwasher, Disposal, Dryer, Plumbed For Ice Maker, Microwave, Washer
Association Amenities: Other
Exterior: Brick Veneer
Fireplace: None
HOA Fee: $215/ Monthly
Lot: Back Yard
Parcel#: 31K-14-0979
Sewer: Public Sewer
SQFT. Above Grade: 1847
Utilities: Cable Available
Water: Public
Window: Insulated Windows
Room Sizes
Kitchen: 10x12
Dining Room: 14x9
Bedroom: 14x17
Bonus Room: 18x11
Bedroom: 12x14
Laundry: 6x6
Local Schools
High School: Oakville Sr. High
Middle School: Bernard Middle
Elementary School: Blades Elem.
School District: Mehlville R-IX
Listed By / Shown By
Listed By
Agency Name: Keller Williams Realty St. Louis
Shown By
Agent Name: Missy Fish
Agent Phone: 314.956.0022
Agency Title: RedKey Realty Leaders

Estimate Your Payment
Estimated Payment
$ 2,119.58 per month $1,737.96 Principal & Interest $288.58 Property Tax $93.04 Homeowner's Insurance
4209 Consett Drive | MLS# 26049794
This condo located at 4209 Consett Drive , Saint Louis, MO 63129 is currently listed for sale with an asking price of $319,000. This property was built in 1999 and has 2 bedrooms and 2 full and 1 partial baths with 1847 sq. ft. Consett Drive is located in the Providence Pointe subdivision within the Mehlville R-IX school district. Search Providence Pointe real estate on missyfish.redkeystlouis.com today.