
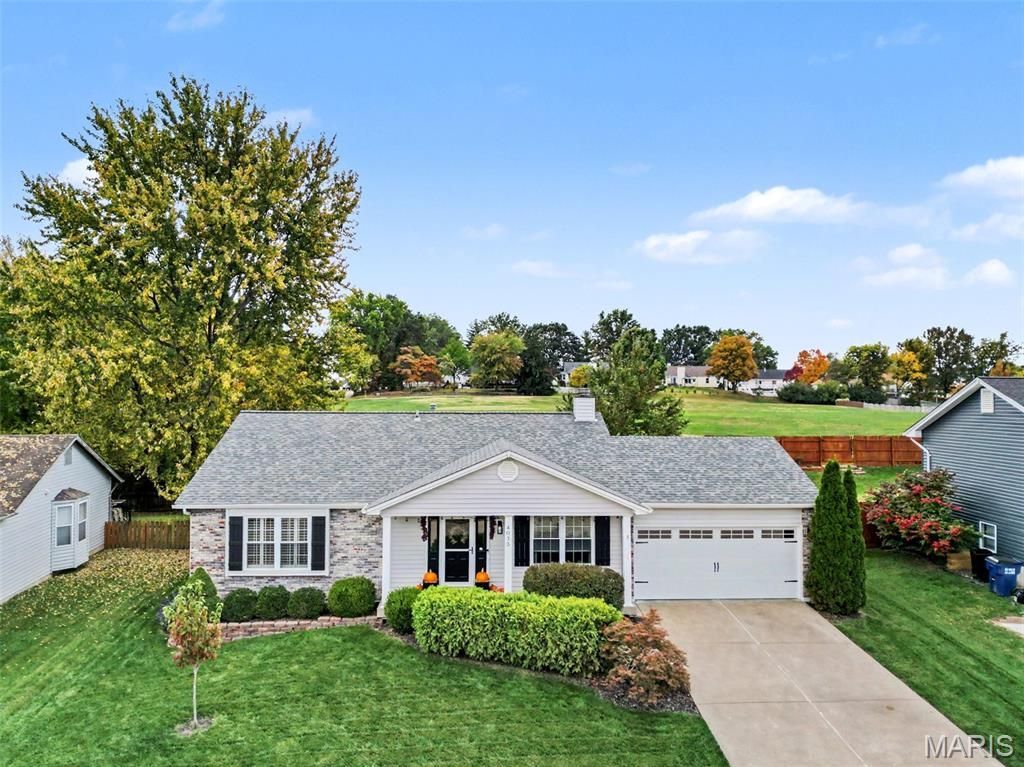
BEDS3
BATHS2 full
SQUARE FEET2,172
MLS#26066477
STATUSActive
PROPERTY TYPEResidential - Single Family
SUBDIVISIONCambridge Crossing #2
SCHOOLFrancis Howell R-III
Property Description
The Holiday Gatherings will be at Your Home this year! Beautiful, Well Maintained living spaces have updates inside & out, painted in a lovely color palette. Job-finished Hardwood in main areas. Stunning Kitchen with Newer 42 cabinets, Quartz Counters, Huge Island, & Stainless Appliances-Fridge Stays. Vaulted Beamed Living Room has Woodburning Fireplace. Open, Spacious Dining with Lots of Light & Patio access. Both Baths have been renovated by Jacuzzi. Master Suite has Vaulted Beamed Ceiling, Walk-in Closet, & Double Window with Plantation Shutters. Two more Main Floor Bedrooms down the hall, one used as Office. Lower level has a casual vibe with Open Living Area, 10 ft bar, and Room for Activities. Office/Sleeping Room & generously sized Laundry/Storage areas complete the lower level. Manicured Grounds lead to Private Backyard Sanctuary - Patio, Covered Pergola, & Stone Firepit, enclosed by Western Red Cedar Privacy Fencing. Back of property has 36 in height fencing with gate access to open fields. All appliances stay except washer/dryer and Bar Mini fridge. NEW: Pergola-2019, Lennox HVAC-7/2019, Roof 4/2022, Kitchen-5/2022, New Chesterfield Fence 8/2024, Garage Door, 2025 & Both Baths Renovated 2/2026
Property Features
Property Type: Residential - Single Family
Basement: Yes
Basement: 8 ft + Pour, Partially Finished, Full
Cooling: Central Air
Garage: 2 car attached
Heating: Forced Air
Home Style: Ranch
Lot Size: 0.21 Acres
Roof Type: Architectural Shingle
Taxes: $3,544
Year Built: 1994
Amenities
Beamed Ceilings
Breakfast Room
Ceiling Fan(s)
Chandelier
Custom Cabinetry
Dry Bar
Eat-in Kitchen
High Speed Internet
Kitchen Island
Pantry
Separate Dining
Separate Shower
Soaking Tub
Storage
Vaulted Ceiling(s)
Walk-In Closet(s)
Workshop/Hobby Area
Feature Descriptions
Appliances: Stainless Steel Appliance(s), Electric Cooktop, ENERGY STAR Qualified Dishwasher, Disposal, Exhaust Fan, Ice Maker, Microwave, Free-Standing Electric Oven, Self Cleaning Oven, Refrigerator, Gas Water Heater
Association Amenities: None
Exterior: Brick Veneer
Fireplace: Living Room
HOA Fee: $75/ Annually
Lot: Back Yard, Front Yard, Landscaped
Lot Dimensions: 71/91 X 117/111
Parcel#: 3-0036-6924-00-0049.0000000
Parking: Garage, Garage Door Opener, Garage Faces Front, Kitchen Level
Sewer: Public Sewer
SQFT. Above Grade: 1452
SQFT. Below Grade: 720
Utilities: Cable Connected, Electricity Connected, Natural Gas Connected, Sewer Connected, Water Connected
Water: Public
Window: Double Pane Windows, Insulated Windows, Screens, Tilt-In Windows, Window Coverings, Window Treatments
Local Schools
High School: Francis Howell High
Middle School: Bryan Middle
Elementary School: Central Elem.
School District: Francis Howell R-III
Listed By / Shown By
Listed By
Agency Name: Coldwell Banker Premier Group
Shown By
Agent Name: Missy Fish
Agent Phone: 314.956.0022
Agency Title: RedKey Realty Leaders

Estimate Your Payment
Estimated Payment
$ 2,447.76 per month $2,043.05 Principal & Interest $295.33 Property Tax $109.38 Homeowner's Insurance
4033 Cambridge Crossing Drive | MLS# 26066477
This single family home located at 4033 Cambridge Crossing Drive , Unincorporated, MO 63304 is currently listed for sale with an asking price of $375,000. This property was built in 1994 and has 3 bedrooms and 2 full baths with 2172 sq. ft. Cambridge Crossing Drive is located in the Cambridge Crossing #2 subdivision within the Francis Howell R-III school district. Search Cambridge Crossing #2 real estate on missyfish.redkeystlouis.com today.