
BEDS3
BATHS5 full
SQUARE FEET3,712
MLS#26049948
STATUSActive
PROPERTY TYPEResidential - Single Family
SUBDIVISIONDiscovery Village
SCHOOLWentzville R-IV
Property Description
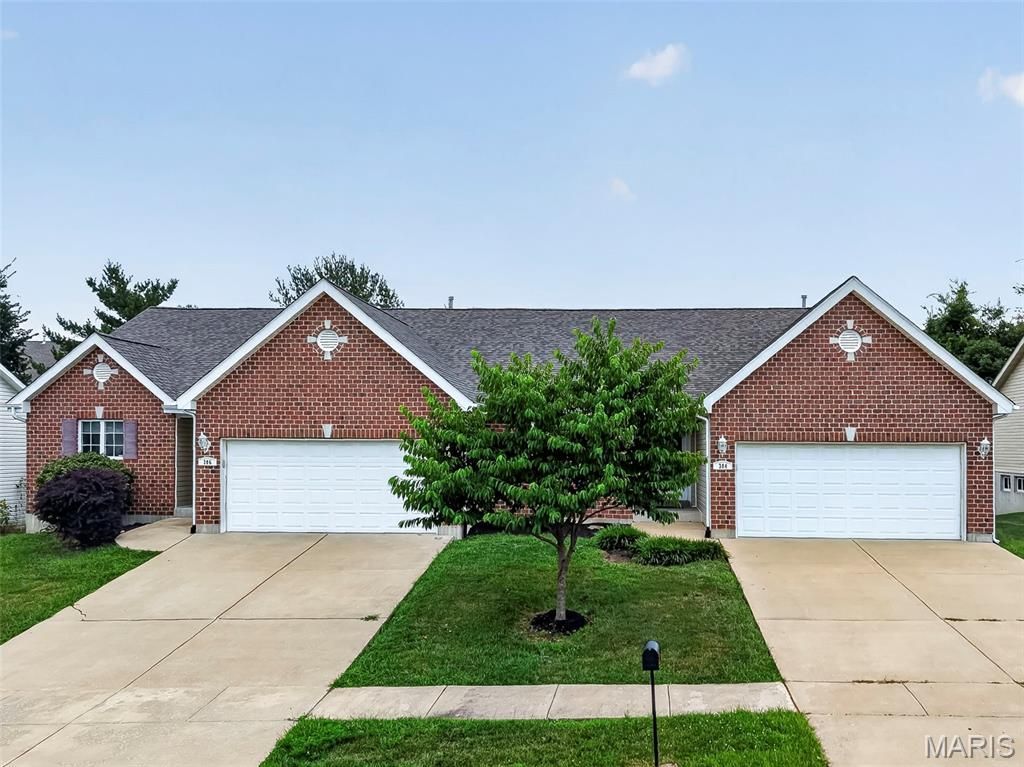
Discover a fantastic investment opportunity with this stunning newer duplex tucked against a peaceful, wooded backdrop. Both residences are beautifully maintained and offer versatile living options-perfect for rental income or for living on one side while renting the other. 384 Shadow Pine Dr features 2 bedrooms and 2 full baths, along with a bright, vaulted eat-in kitchen complete with a breakfast bar. The great room offers soaring ceilings and opens to a private deck, creating a wonderful indoor-outdoor flow. The unfinished basement provides excellent storage or future expansion potential. 386 Shadow Pine Dr offers a unique layout with 1 bedroom and a main-floor den, plus a vaulted kitchen with breakfast bar and a vaulted great room with a cozy fireplace. The finished walkout lower level adds even more living space, including a family room with a second fireplace, a recreation room, and a full bath. Enjoy both a deck and patio for outdoor relaxation. Whether you're looking to expand your rental portfolio or create a comfortable home with income potential, this duplex delivers space, privacy, and endless possibilities.
Property Features
Property Type: Residential - Single Family
Basement: Partially Finished, Full, Walk-Out Access
Basement: Yes
Cooling: Ceiling Fan(s), Central Air, Electric
Garage: 4 car attached
Heating: Electric, Forced Air
Home Style: Ranch
Lot Size: 0.25 Acres
Roof Type: Architectural Shingle
Taxes: $8,226
Year Built: 2007
Amenities
Breakfast Bar
Ceiling Fan(s)
Custom Cabinetry
Eat-in Kitchen
Open Floorplan
Pantry
Feature Descriptions
Days on Site: 1
Exterior: Brick Veneer, Vinyl Siding
Fireplace: Basement, Family Room, Great Room
Lot: Adjoins Wooded Area, Gentle Sloping
Parcel#: 4-0017-A143-00-0003.0000000
Sewer: Public Sewer
SQFT. Above Grade: 3712
Utilities: Electricity Connected, Sewer Connected, Water Available
Water: Public
Window: Bay Window(s), Blinds
Room Sizes
Kitchen: 14x12
Dining Room: 14x12
Great Room: 16x16
Laundry: 8x6
Primary Bedroom: 17x12
Bedroom 2: 12x10
Primary Bedroom: 18x13
Recreation Room: 24x18
Den: 11x10
Family Room: 34x16
Local Schools
High School: North Point
Middle School: North Point Middle
Elementary School: Journey Elem.
School District: Wentzville R-IV
Listed By / Shown By
Listed By
Agency Name: Coldwell Banker Realty - Gundaker
Shown By
Agent Name: Missy Fish
Agent Phone: 314.956.0022
Agency Title: RedKey Realty Leaders

Estimate Your Payment
Estimated Payment
$ 4,128.81 per month $3,268.34 Principal & Interest $685.50 Property Tax $174.97 Homeowner's Insurance
384-386 Shadow Pines Drive | MLS# 26049948
This single family home located at 384-386 Shadow Pines Drive, Wentzville, MO 63385 is currently listed for sale with an asking price of $599,900. This property was built in 2007 and has 3 bedrooms and 5 full baths with 3712 sq. ft. 384-386 Shadow Pines Drive is located in the Discovery Village subdivision within the Wentzville R-IV school district. Search Discovery Village real estate on missyfish.redkeystlouis.com today.