
BEDS4
BATHS2 full 1 partial
MLS#26050844
STATUSActive
PROPERTY TYPEResidential - Single Family
SUBDIVISIONOak Haven Estates
SCHOOLClearwater R-I
Property Description
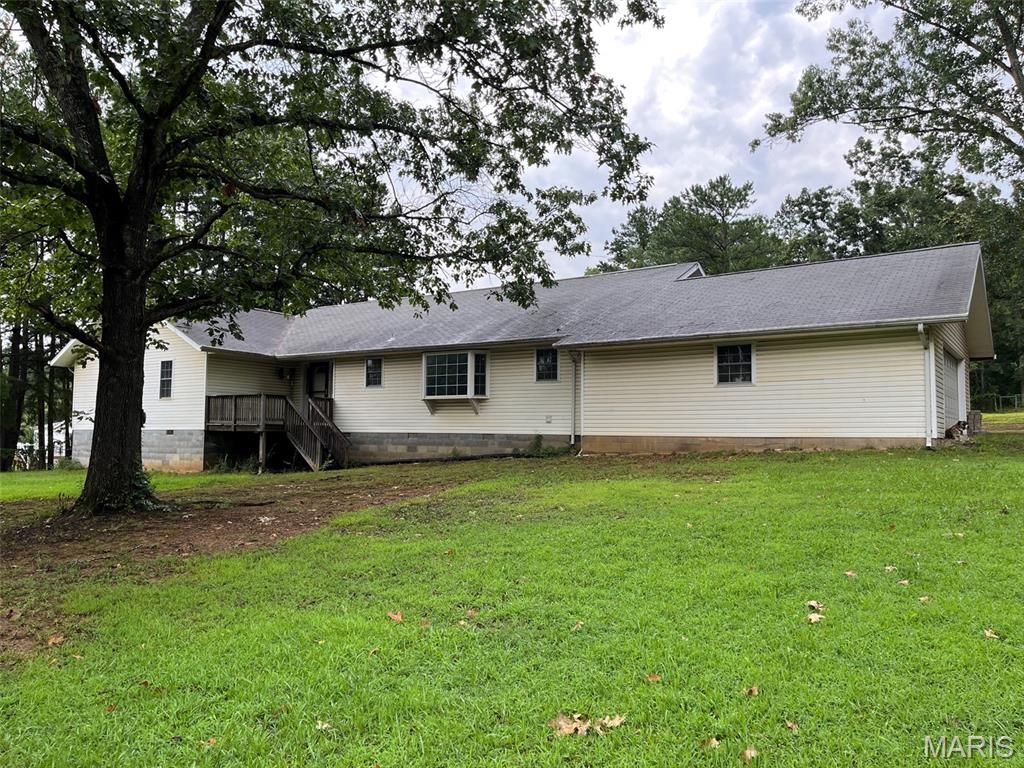
Welcome to 37 Wayne 353B, Piedmont MO 63957, a single-family residence built in 1998, offering a distinctive opportunity for aspirational living. This property presents a unique blend of comfort and potential, designed for those who appreciate a home with character and a promise of peaceful Missouri living. Four bedrooms and 2-1/2 baths, large rooms, exterior deck and patio, attached garage are just some of the amenities. Two outbuildings w/electric, one with water, offers you the chance to prefect your hobbies or to pursue them. The bones of the home are good; the property just needs your finishing touches to make this house a comfortable dwelling. Discover the possibilities this home offers and envision your future at this appealing address. Home is less than 3 miles from Piedmont in a rural setting. Home is sold as is.
Property Features
Property Type: Residential - Single Family
Cooling: Ceiling Fan(s), Wall/Window Unit(s)
Garage: 1 car attached
Heating: Electric, Forced Air
Home Style: Ranch
Lot Size: 1.10 Acres
Taxes: $1,405
Year Built: 1998
Amenities
Ceiling Fan(s)
Eat-in Kitchen
Kitchen/Dining Room Combo
Workshop/Hobby Area
Feature Descriptions
Days on Site: 1
Exterior: Vinyl Siding
Lot: Adjoins Wooded Area, Back Yard, Some Trees
Lot Dimensions: 1.1 acre
Parcel#: 6-8.0-27-0-0-7.00
Parking: Garage, Garage Door Opener, Gravel
Sewer: Septic Tank
SQFT. Above Grade: 2613
Utilities: Electricity Connected, Sewer Connected, Water Connected
Water: Public
Window: Bay Window(s), Insulated Windows
Room Sizes
Kitchen: 21.6x12
Living Room: 20x29
Sitting Room: 21x12
Bedroom: 12x13
Bedroom 2: 13x15.6
Bedroom 3: 13x11
Bathroom: 9x7.6
Bathroom 2: 4x5
Primary Bedroom: 17x17
Primary Bathroom: 9x18.6
Local Schools
High School: Clearwater High
Middle School: Clearwater Middle
Elementary School: Clearwater Elem.
School District: Clearwater R-I
Listed By / Shown By
Listed By
Agency Name: Farm & Home Realty
Shown By
Agent Name: Missy Fish
Agent Phone: 314.956.0022
Agency Title: RedKey Realty Leaders

Estimate Your Payment
Estimated Payment
$ 1,552.04 per month $1,362.04 Principal & Interest $117.08 Property Tax $72.92 Homeowner's Insurance
37 Wayne 353b | MLS# 26050844
This single family home located at 37 Wayne 353b , Piedmont, MO 63957 is currently listed for sale with an asking price of $250,000. This property was built in 1998 and has 4 bedrooms and 2 full and 1 partial baths. Wayne 353b is located in the Oak Haven Estates subdivision within the Clearwater R-I school district. Search Oak Haven Estates real estate on missyfish.redkeystlouis.com today.