
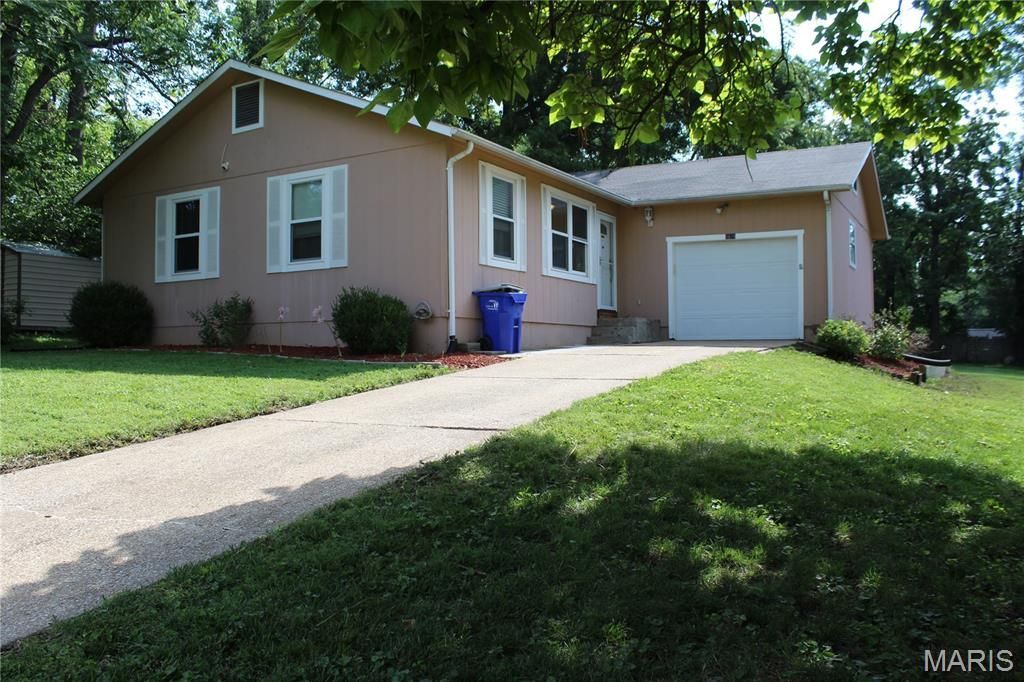
BEDS2
BATHS1 full 1 partial
SQUARE FEET1,008
MLS#26050241
STATUSActive
PROPERTY TYPEResidential - Single Family
SUBDIVISIONKraml Kountry
SCHOOLPattonville R-III
Property Description
So much living space for it's size. Sought after area in Bridgeway Elementary School (Pattonville) with a great open floor plan! Vaulted Living /Dining/Kitchen open across the back of the house. Garage walks into living room. Main floor laundry room right off kitchen. 2 pantries! Primary bedroom has walk in closet and also opens into main bathroom. Bonus 10x9 carpeted room could be used as it sits for an office or playroom OR closed off for bedroom #3. Basement 1/2 bath has installed toilet, vanity is there but not yet installed, rough in is there. Pool Table stays. All appliances including refrigerator, washer and dryer stay AS IS. Basement is partially finished and creates a lot more living space. Additional laundry hookups in the basement. Large lot {70x193} holds endless possibilities. Well cared for home - selling as is.
Property Features
Property Type: Residential - Single Family
Basement: Yes
Basement: Bathroom, Partially Finished, Full, Roughed-In Bath
Cooling: Central Air
Garage: 1
Heating: Forced Air, Natural Gas
Home Style: Contemporary, Ranch
Lot Size: 0.31 Acres
Taxes: $2,913
Year Built: 1988
Feature Descriptions
Appliances: Stainless Steel Appliance(s), Dishwasher, Disposal, Dryer, Microwave, Gas Range, Refrigerator, Gas Water Heater
Days on Site: 2
Exterior: Wood Siding
Lot: Back Yard, Front Yard
Lot Dimensions: 70X193
Parcel#: 12M-13-0573
Parking: Attached, Off Street
Sewer: Public Sewer
SQFT. Above Grade: 1008
Utilities: Cable Available, Electricity Connected, Natural Gas Connected, Sewer Connected, Water Connected
Water: Public
Room Sizes
Living Room: 15x13
Kitchen: 13x15
Bedroom: 14x11
Bedroom 2: 13x9
Bonus Room: 10x9
Local Schools
High School: Pattonville Sr. High
Middle School: Pattonville Heights Middle
Elementary School: Bridgeway Elem.
School District: Pattonville R-III
Listed By / Shown By
Listed By
Agency Name: Jenah Realty Group
Shown By
Agent Name: Missy Fish
Agent Phone: 314.956.0022
Agency Title: RedKey Realty Leaders

Estimate Your Payment
Estimated Payment
$ 1,476.81 per month $1,171.35 Principal & Interest $242.75 Property Tax $62.71 Homeowner's Insurance
3678 Falcon Avenue | MLS# 26050241
This single family home located at 3678 Falcon Avenue , Bridgeton, MO 63044 is currently listed for sale with an asking price of $215,000. This property was built in 1988 and has 2 bedrooms and 1 full and 1 partial baths with 1008 sq. ft. Falcon Avenue is located in the Kraml Kountry subdivision within the Pattonville R-III school district. Search Kraml Kountry real estate on missyfish.redkeystlouis.com today.