
BEDS4
BATHS2 full
SQUARE FEET2,289
MLS#26050323
STATUSActive
PROPERTY TYPEResidential - Single Family
SUBDIVISIONWarson View
SCHOOLLadue
Property Description
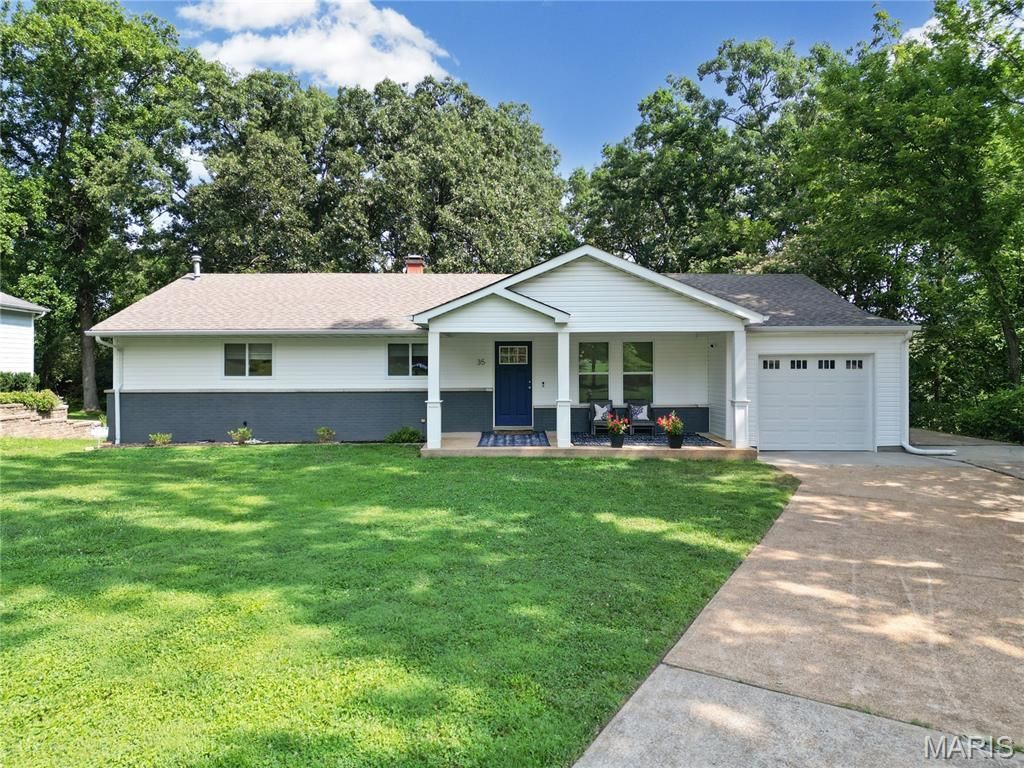
Completely renovated in 2021, this move-in ready home seamlessly blends modern updates with an exceptional location in the highly acclaimed Ladue School District. The open-concept floor plan features quartz countertops, premium Cafe appliances (2022), and stylish finishes throughout. The finished lower level, completed in 2022 and enhanced in 2026 with the addition of an egress window, creates a true fourth bedroom while still offering ample space for a family room, game room, home office, or fitness area. Significant recent improvements, including a drain tile system and sump pump installed in 2026, offer lasting value and peace of mind. Relax in the private backyard, or visit nearby Warson Park, where you'll find scenic trails, playgrounds, athletic fields, and the popular Five Oaks Community Center. Conveniently located just minutes from grocery stores, Costco, Target, dining, major highways, and St. Louis Lambert International Airport, this home offers the perfect combination of comfort, quality, and convenience.
Property Features
Property Type: Residential - Single Family
Basement: Yes
Basement: Concrete, Egress Window, Partially Finished, French Drain, Sleeping Area, Storage Space, Sump Pump
Cooling: Ceiling Fan(s), Central Air, Electric
Garage: 1 car attached
Heating: Forced Air, Natural Gas
Home Style: Ranch
Lot Size: 0.58 Acres
Taxes: $6,937
Year Built: 1956
Amenities
Ceiling Fan(s)
Chandelier
Dining/Living Room Combo
Double Vanity
Kitchen Island
Open Floorplan
Smart Thermostat
Storage
Vaulted Ceiling(s)
Walk-In Closet(s)
Feature Descriptions
Appliances: Stainless Steel Appliance(s), Gas Cooktop, Dishwasher, Disposal, Microwave, Electric Oven, Refrigerator, Water Heater
Association Amenities: Other
Days on Site: 1
Exterior: Brick Veneer, Vinyl Siding
HOA Fee: $225/ Annually
Lot: Back Yard, Front Yard, Private, Some Trees
Parcel#: 16L-13-0341
Parking: Additional Parking, Attached, Driveway, Garage, Garage Door Opener, Garage Faces Front, Off Street, On Street, Parking Pad, Paved
Sewer: Public Sewer
SQFT. Above Grade: 1739
SQFT. Below Grade: 550
Utilities: Cable Connected, Electricity Connected, Natural Gas Connected, Sewer Connected, Water Available
Water: Public
Room Sizes
Kitchen: 12x9
Great Room: 12x12
Primary Bedroom: 19x12
Primary Bathroom: 10x6
Bedroom 2: 14x10
Bedroom 3: 11x10
Bedroom 4: 12x11
Local Schools
High School: Ladue Horton Watkins High
Middle School: Ladue Middle
Elementary School: Spoede Elem.
School District: Ladue
Listed By / Shown By
Listed By
Agency Name: Berkshire Hathaway HomeServices Select Properties
Shown By
Agent Name: Missy Fish
Agent Phone: 314.956.0022
Agency Title: RedKey Realty Leaders

Estimate Your Payment
Estimated Payment
$ 4,021.97 per month $3,268.88 Principal & Interest $578.08 Property Tax $175.00 Homeowner's Insurance
35 Branford Drive | MLS# 26050323
This single family home located at 35 Branford Drive, Olivette, MO 63132 is currently listed for sale with an asking price of $600,000. This property was built in 1956 and has 4 bedrooms and 2 full baths with 2289 sq. ft. Branford Drive is located in the Warson View subdivision within the Ladue school district. Search Warson View real estate on missyfish.redkeystlouis.com today.