
BEDS2
BATHS1 full
SQUARE FEET994
MLS#26072073
STATUSActive
PROPERTY TYPEResidential - Single Family
SUBDIVISIONNA
SCHOOLSalem R-80
Property Description
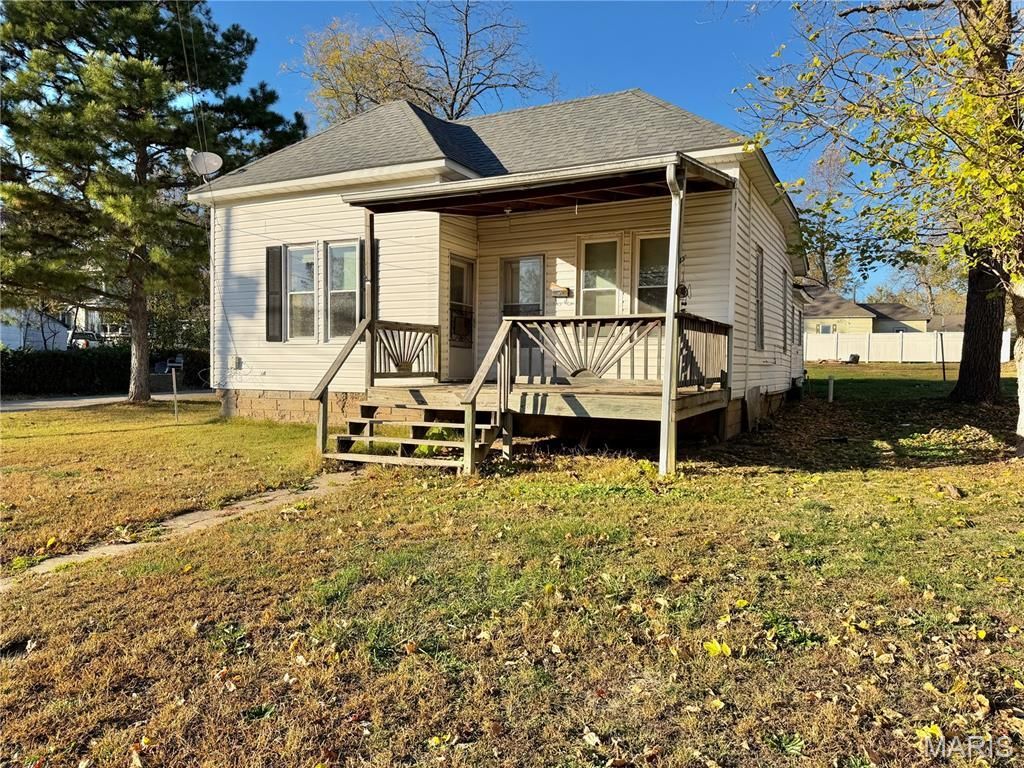
Call to schedule your private showing today. This property is located in the heart of Salem on a corner lot. It has a large back yard with a circle driveway and a concrete pad if you want to build a garage or garden shed. This home has 2-bedrooms and 1 bath. Large covered front porch. Newer shingle roof. Vinyl Windows. Heating and cooling include multiple Window AC Units and Propane wall units. This home is a fixer upper and in need of some TLC. If you are looking for your next investment, then give us a call today.
Property Features
Property Type: Residential - Single Family
Basement: Crawl Space
Cooling: Window Unit(s)
Heating: Other, Propane
Home Style: Craftsman, Traditional
Lot Size: 0.26 Acres
Roof Type: Shingle
Taxes: $348
Year Built: 1910
Feature Descriptions
Appliances: Gas Oven, Gas Range, Refrigerator, Electric Water Heater
Exterior: Block, Frame, Vinyl Siding
Lot: Back Yard, City Lot, Corner Lot, Front Yard
Lot Dimensions: .26 Acres
Parcel#: 08-6.0-13-4-48-008.000
Parking: Additional Parking, Circular Driveway, Off Street, On Site
Sewer: Public Sewer
SQFT. Above Grade: 994
Utilities: Cable Available, Electricity Connected, Natural Gas Available, Phone Available, Propane Leased, Sewer Connected, Water Connected
Water: Public
Window: Insulated Windows
Room Sizes
Living Room: 14x12
Dining Room: 13x12
Kitchen: 12x10
Bathroom: 6x6
Bedroom: 13x12
Bedroom 2: 10x8
Storage: 6x3
Utility Room: 10x6
Local Schools
High School: Salem Sr. High
Middle School: Salem Jr. High
Elementary School: Wm. H. Lynch Elem.
School District: Salem R-80
Listed By / Shown By
Listed By
Agency Name: VIP Properties
Shown By
Agent Name: Missy Fish
Agent Phone: 314.956.0022
Agency Title: RedKey Realty Leaders

Estimate Your Payment
Estimated Payment
$ 430.21 per month $380.83 Principal & Interest $29.00 Property Tax $20.39 Homeowner's Insurance
304 W Dent Street | MLS# 26072073
This single family home located at 304 W Dent Street , Salem, MO 65560 is currently listed for sale with an asking price of $69,900. This property was built in 1910 and has 2 bedrooms and 1 full baths with 994 sq. ft. W Dent Street is located in the NA subdivision within the Salem R-80 school district. Search NA real estate on missyfish.redkeystlouis.com today.