
BEDS3
BATHS2 full 1 partial
SQUARE FEET1,844
MLS#26071139
STATUSComing Soon
PROPERTY TYPEResidential - Townhouse
SUBDIVISIONOakleigh Park Add
SCHOOLFrancis Howell R-III
Property Description
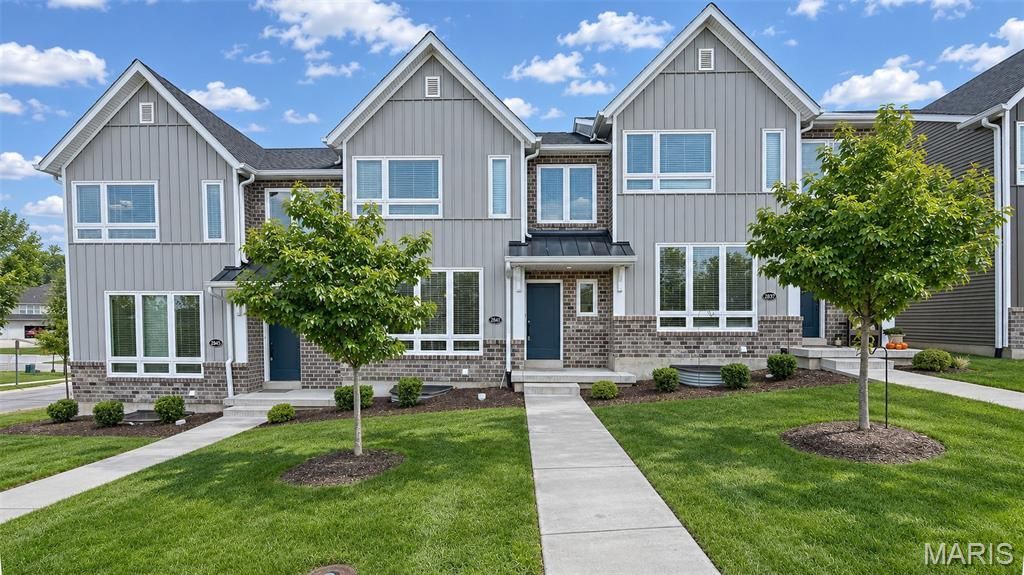
Two story townhome, 3 spacious bedrooms, 2.5 baths. Main level is open concept with living area, kitchen and breakfast area all open to each other. Kitchen has stainless steel appliances, stylish quartz tops, undermount sink, island large enough to seat 4 and a nice size corner pantry. Main level also has a powder room. Upper level has 3 spacious bedrooms, convenient laundry room, loft area. The primary bedroom measures 15'2 x 12'11 and has a large walk in closet, 3 large window, ensuite bathroom with double adult height sinks and walk in shower. Basement is unfinished but has roughed in plumbing for future finish if desired. The attached 2 car garage is equipped with a garage door opener. All appliances stay including refrigerator, washer and dryer. Easy access to major highways and easy distances to shopping, entertainment, airport and schools. Quick Closing OK! This home is MOVE IN READY!
Property Features
Property Type: Residential - Townhouse
Basement: Yes
Basement: 8 ft + Pour
Cooling: Ceiling Fan(s), Central Air
Garage: 2
Heating: Electric
Home Style: Contemporary, Traditional
Roof Type: Architectural Shingle
Taxes: $3,746
Year Built: 2023
Feature Descriptions
Association Amenities: None
Exterior: Board & Batten Siding, Vinyl Siding
HOA Fee: $120/ Monthly
Lot: Cul-De-Sac, Interior Lot
Parcel#: 3-0010-D376-00-0016.0000000
Sewer: Public Sewer
SQFT. Above Grade: 1512
Utilities: Cable Available, Electricity Connected, Phone Available, Sewer Connected, Underground Utilities, Water Connected
Water: Public
Room Sizes
Great Room: 23x18
Kitchen: 18x9
Primary Bathroom: 12x5
Primary Bedroom: 15x14
Bedroom 2: 10x14
Bedroom 3: 10x14
Laundry: 7x5
Local Schools
High School: Francis Howell North High
Middle School: Hollenbeck Middle
Elementary School: Henderson Elem.
School District: Francis Howell R-III
Listed By / Shown By
Listed By
Agency Name: ReeceNichols Real Estate
Shown By
Agent Name: Missy Fish
Agent Phone: 314.956.0022
Agency Title: RedKey Realty Leaders

Estimate Your Payment
Estimated Payment
$ 2,309.62 per month $1,895.95 Principal & Interest $312.17 Property Tax $101.50 Homeowner's Insurance
2841 Hackmann Road | MLS# 26071139
This townhouse located at 2841 Hackmann Road , Saint Charles, MO 63303 is currently listed for sale with an asking price of $348,000. This property was built in 2023 and has 3 bedrooms and 2 full and 1 partial baths with 1844 sq. ft. Hackmann Road is located in the Oakleigh Park Add subdivision within the Francis Howell R-III school district. Search Oakleigh Park Add real estate on missyfish.redkeystlouis.com today.