
BEDS5
BATHS4 full 1 partial
SQUARE FEET6,394
MLS#26068358
STATUSActive
PROPERTY TYPEResidential - Single Family
SUBDIVISIONWynncrest - Five
SCHOOLRockwood R-VI
Property Description
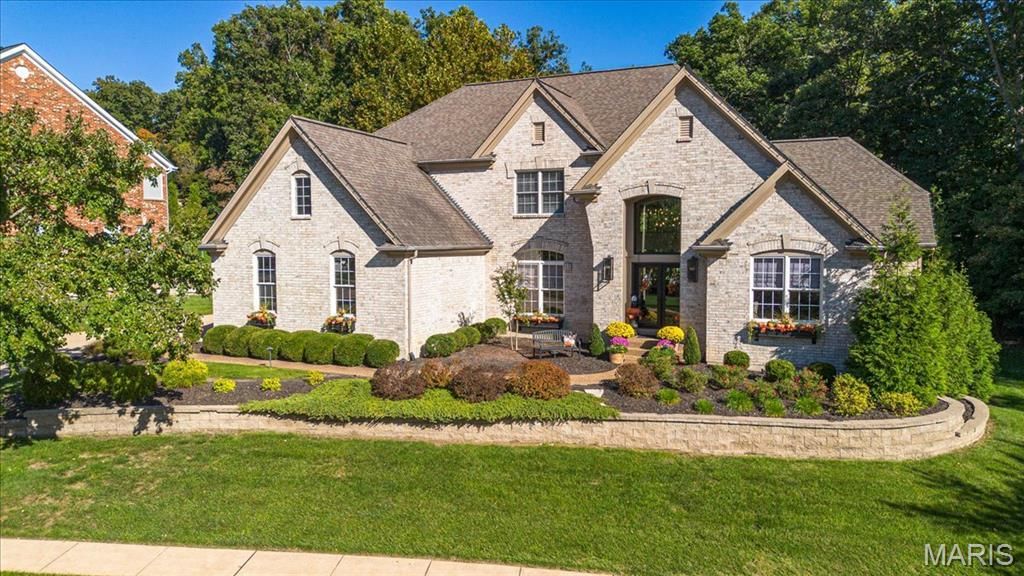
Originally showcased as the builder's display home, this exceptional 1.5-story residence offers 5 bedrooms and 4.5 baths. Beautifully landscaped grounds and a striking exterior set the tone for the thoughtfully designed interior. A soaring two-story foyer and graceful staircase introduce hardwood floors, a formal dining room, and a beautifully appointed study with a vaulted, beamed ceiling and built-in bookcases. The dramatic two-story great room features a fireplace and impressive wall of windows. A chef's kitchen offers multiple islands, a breakfast area, and an adjoining hearth room with its own fireplace. The spacious main-level primary suite includes a bath with jetted tub, separate shower, and walk-in closet, while main-level laundry adds convenience. Upstairs, three bedrooms and a versatile loft offer additional living space, with a Jack-and-Jill bath and a private en suite bath serving the bedrooms. The finished walkout lower level features a recreation area, media lounge, full bath, and fifth bedroom currently used as an exercise room. Outdoors, a heated gunite pool, expansive patio, elevated deck, and mature landscaping create a lovely setting for gatherings. Enjoy the neighborhood's picturesque lakes, fountains, and walking trails. Additional highlights include a three-car garage and is located within the Rockwood School District attendance area. An inviting balance of architectural character, comfort, and space to entertain.
Property Features
Property Type: Residential - Single Family
Basement: Yes
Basement: 9 ft + Pour, Bathroom, Concrete, Egress Window, Partially Finished, Other, Sleeping Area, Sump Pump, Walk-Out Access
Cooling: Ceiling Fan(s), Central Air, Electric, Zoned
Garage: 3 car attached
Heating: Forced Air, Natural Gas
Home Style: Traditional
Lot Size: 0.63 Acres
Taxes: $13,703
Year Built: 2005
Amenities
Bar
Bookcases
Breakfast Bar
Breakfast Room
Butler Pantry
Coffered Ceiling(s)
Custom Cabinetry
Double Vanity
Granite Counters
High Ceilings
Separate Dining
Separate Shower
Solid Surface Countertop(s)
Special Millwork
Two Story Entrance Foyer
Walk-In Closet(s)
Walk-In Pantry
Feature Descriptions
Association Amenities: None
Days on Site: 8
Exterior: Brick Veneer, Fiber Cement, Stone Veneer
Fireplace: Great Room, Kitchen
HOA Fee: $750/ Annually
Lot: Adjoins Wooded Area, Landscaped, Sprinklers In Front, Sprinklers In Rear, Views
Parcel#: 21U-21-0381
Sewer: Public Sewer
SQFT. Above Grade: 4294
Swimming Pool: Yes
Utilities: Electricity Connected, Natural Gas Connected, Sewer Connected, Water Connected
Water: Public
Local Schools
High School: Lafayette Sr. High
Middle School: Crestview Middle
Elementary School: Ellisville Elem.
School District: Rockwood R-VI
Listed By / Shown By
Listed By
Agency Name: Coldwell Banker Realty - Gundaker
Shown By
Agent Name: Missy Fish
Agent Phone: 314.956.0022
Agency Title: RedKey Realty Leaders

Estimate Your Payment
Estimated Payment
$ 9,177.65 per month $7,627.40 Principal & Interest $1,141.92 Property Tax $408.33 Homeowner's Insurance
2642 Wynncrest Falls Drive | MLS# 26068358
This single family home located at 2642 Wynncrest Falls Drive, Chesterfield, MO 63005 is currently listed for sale with an asking price of $1,400,000. This property was built in 2005 and has 5 bedrooms and 4 full and 1 partial baths with 6394 sq. ft. Wynncrest Falls Drive is located in the Wynncrest - Five subdivision within the Rockwood R-VI school district. Search Wynncrest - Five real estate on missyfish.redkeystlouis.com today.