
BEDS3
BATHS3 full
SQUARE FEET2,980
MLS#26047672
STATUSComing Soon
PROPERTY TYPEResidential - Single Family
SUBDIVISIONRiverwood Estates 4
SCHOOLHazelwood
Property Description
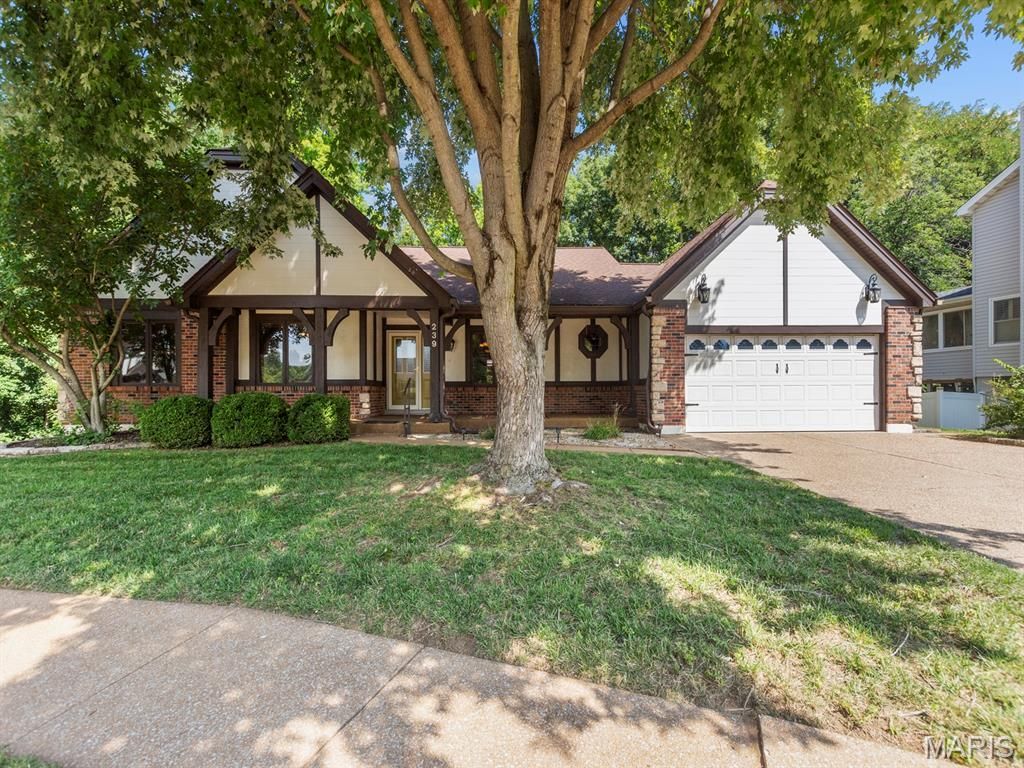
Tucked away on a private cul-de-sac in Riverwood Estates, this beautifully maintained ranch welcomes you with timeless curb appeal, featuring a charming front porch, classic brick facade, and elegant stone accents. Inside, the thoughtfully designed floor plan offers effortless flow between the living room, dining area, breakfast room, and kitchen-perfect for both everyday living and entertaining. The light-filled kitchen features an oversized galley layout with granite countertops, double ovens, abundant workspace, and easy access to the laundry room and oversized two-car garage. The spacious primary suite is a true retreat, complete with a beautifully updated ensuite bath, an impressive walk-in closet, and its own private deck overlooking the peaceful, wooded backyard. The walk-out lower level will be your family's dream space, offering lots of natural light and two large, amazing living areas that include, a double-sided breakfast bar, large built-in desk, a full bath, a 'bonus' room, and an oversized laundry room - the perfect space to work, play, entertain or welcome overnight guests! AND, there's more ... step outside to your own private oasis. Surrounded by mature trees, the backyard offers exceptional privacy with two spacious decks and a covered patio, creating the perfect setting for morning coffee, outdoor dining, or just taking a moment to relax. This is ranch living at its finest-offering comfort, functionality, and a beautiful setting in one of Riverwood Estates' most desirable locations.
Listing Video
Property Features
Property Type: Residential - Single Family
Basement: Yes
Basement: 8 ft + Pour, Bathroom, Daylight/Lookout, Partially Finished, Full, Radon Mitigation, Walk-Out Access
Cooling: Ceiling Fan(s), Central Air
Garage: 2 car attached
Heating: Natural Gas
Home Style: Ranch, Traditional
Lot Size: 0.28 Acres
Roof Type: Architectural Shingle
Taxes: $4,543
Year Built: 1985
Amenities
Beamed Ceilings
Breakfast Room
Ceiling Fan(s)
Eat-in Kitchen
Entrance Foyer
Granite Counters
Separate Dining
Separate Shower
Tub
Vaulted Ceiling(s)
Feature Descriptions
Appliances: Electric Cooktop, Dishwasher, Disposal, Dryer, Humidifier, Ice Maker, Double Oven, Free-Standing Refrigerator, Wall Oven, Gas Water Heater
Association Amenities: Common Ground
Days on Site: 2
Exterior: Brick Veneer, Stone, Vinyl Siding
Fireplace: Wood Burning
HOA Fee: $250/ Annually
Lot: Cul-De-Sac, Gentle Sloping, Landscaped, Secluded, Wooded
Lot Dimensions: 98 / 109 - 140 / 109
Parcel#: 07L-23-0191
Parking: Attached, Driveway, Garage, Garage Door Opener, Garage Faces Front, Inside Entrance
Sewer: Public Sewer
SQFT. Above Grade: 1680
SQFT. Below Grade: 1300
Utilities: Electricity Connected, Natural Gas Connected, Sewer Connected, Underground Utilities, Water Connected
Water: Public
Window: Bay Window(s), Blinds, Insulated Windows, Shutters, Tilt-In Windows
Room Sizes
Living Room: 20x14
Dining Room: 12x11
Kitchen: 15x10
Laundry: 6x6
Primary Bedroom: 20x13
Primary Bathroom: 10x8
Bedroom 2: 13x10
Bedroom 3: 12x10
Breakfast Room: 10x14
Family Room: 20x19
Game Room: 20x17
Office: 15x9
Local Schools
High School: Hazelwood West High
Middle School: West Middle
Elementary School: Russell Elem.
School District: Hazelwood
Listed By / Shown By

Listed and Shown By
Agency Name: RedKey Realty Leaders
Agent Name: Missy Fish
Agent Phone: 314.956.0022
Estimate Your Payment
Estimated Payment
$ 2,386.94 per month $1,906.30 Principal & Interest $378.58 Property Tax $102.05 Homeowner's Insurance
239 Chianti Court | MLS# 26047672
This single family home located at 239 Chianti Court, Florissant, MO 63031 is currently listed for sale by RedKey Realty Leaders, with an asking price of $349,900. This property was built in 1985 and has 3 bedrooms and 3 full baths with 2980 sq. ft. Chianti Court is located in the Riverwood Estates 4 subdivision within the Hazelwood school district. Search Riverwood Estates 4 real estate on missyfish.redkeystlouis.com today.