
BEDS4
BATHS2 full 1 partial
SQUARE FEET2,400
MLS#26050414
STATUSActive
PROPERTY TYPEResidential - Single Family
SUBDIVISIONField Stone Estates
SCHOOLLebanon R-III
Property Description
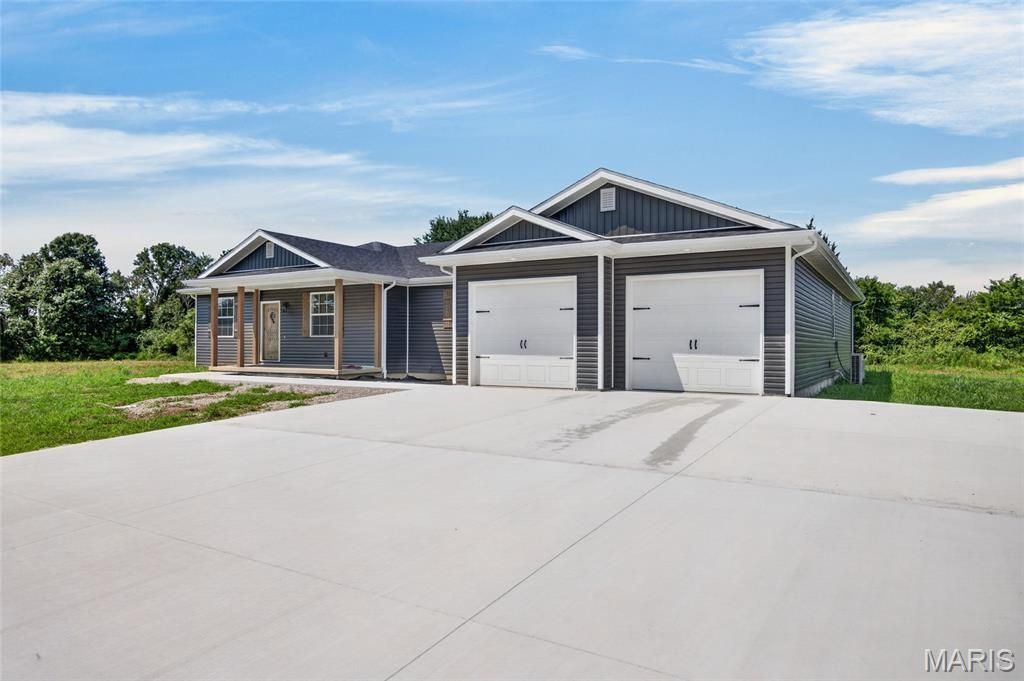
Construction is now COMPLETE on this beautiful home on Patton Lane! This builder doesn't miss a single detail & adds tons of custom features in all their homes. Located on a .48 ac lot in a quiet neighborhood just on the edge of town on a PAVED ROAD, this 2,400 sq. ft. home offers the most desirable floor plan around with 4 bedrooms (all with walk-in closets), 2.5 baths, & a 2-car attached garage. The spacious kitchen has gorgeous quartz countertops, a huge center island, custom cabinets, a walk-in pantry, & SS appliances. Gorgeous hardwood floors & tile flooring along with 9' ceilings throughout. The living room has a vaulted ceiling w/ custom wood beam. A large primary suite includes a double sink vanity, a walk-in custom tiled shower, a freestanding soaker tub, & large walk-in closet. The floor plan features the much-desired split bedroom layout AND a 4th bedroom/office. Includes a 1-year builder's warranty! (Yard will be finished by mid-August.)
Property Features
Property Type: Residential - Single Family
Cooling: Central Air
Garage: 2 car attached
Heating: Electric, Forced Air
Home Style: Traditional
Lot Size: 0.48 Acres
Roof Type: Architectural Shingle
Taxes: $191
Year Built: 2026
Amenities
Ceiling Fan(s)
Custom Cabinetry
Double Vanity
Granite Counters
High Ceilings
Kitchen Island
Open Floorplan
Soaking Tub
Vaulted Ceiling(s)
Walk-In Closet(s)
Walk-In Pantry
Feature Descriptions
Appliances: Stainless Steel Appliance(s), Dishwasher, Disposal, Microwave, Electric Range, Refrigerator
Exterior: Vinyl Siding
Lot: Adjoins Open Ground, Cul-De-Sac
Lot Dimensions: 139.97'x150'
Parcel#: 12-4.0-18-0002-001-035.014
Sewer: Public Sewer, Septic Tank
SQFT. Above Grade: 2400
Utilities: Electricity Connected
Water: Public
Local Schools
High School: Lebanon Sr. High
Middle School: Lebanon Middle School
Elementary School: Lebanon RIII
School District: Lebanon R-III
Listed By / Shown By
Listed By
Agency Name: Prosper Real Estate
Shown By
Agent Name: Missy Fish
Agent Phone: 314.956.0022
Agency Title: RedKey Realty Leaders

Estimate Your Payment
Estimated Payment
$ 2,397.94 per month $2,260.98 Principal & Interest $15.92 Property Tax $121.04 Homeowner's Insurance
22835 Patton Lane | MLS# 26050414
This single family home located at 22835 Patton Lane , Lebanon, MO 65536 is currently listed for sale with an asking price of $415,000. This property was built in 2026 and has 4 bedrooms and 2 full and 1 partial baths with 2400 sq. ft. Patton Lane is located in the Field Stone Estates subdivision within the Lebanon R-III school district. Search Field Stone Estates real estate on missyfish.redkeystlouis.com today.