
BEDS4
BATHS2 full 1 partial
SQUARE FEET2,964
MLS#26049484
STATUSActive
PROPERTY TYPEResidential - Single Family
SUBDIVISIONPrairie Wind #1
SCHOOLWentzville R-IV
Property Description
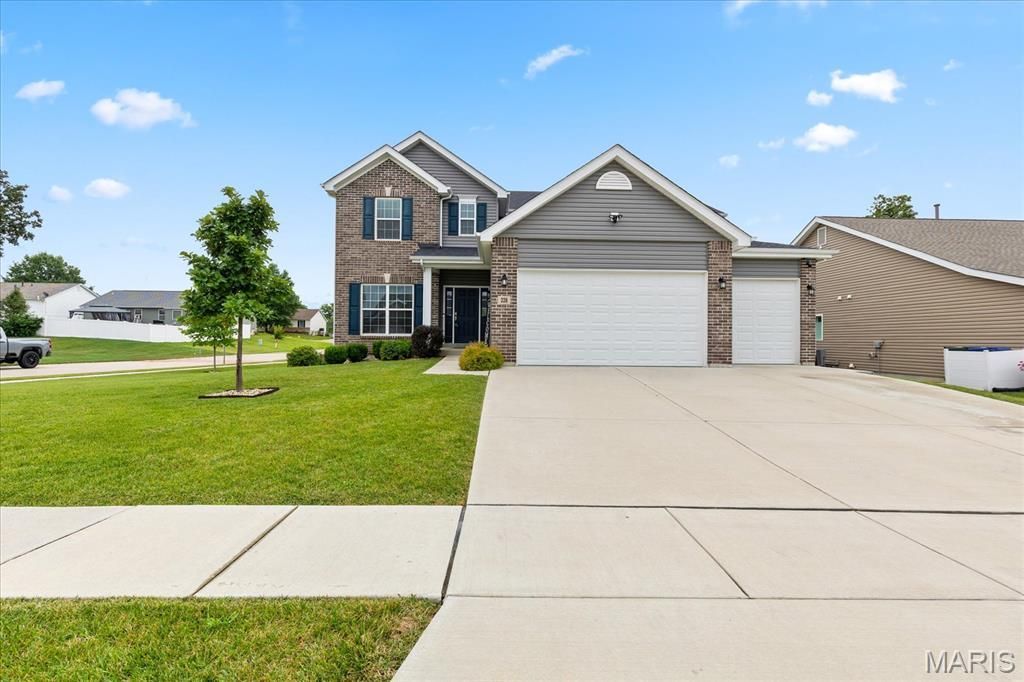
Like-new and just 4 years young! This beautiful 4-bedroom, 2.5-bath, 2-story home offers an inviting open floor plan with thoughtful upgrades and plenty of space to spread out. The main level features 9-foot ceilings, a private office/formal living room, and a spacious kitchen with custom cabinetry, convenient pull-out drawers, abundant counter space, and an easy flow into the living and dining areas-perfect for everyday living and entertaining.Upstairs, you'll find a generous primary suite complete with a private ensuite bath, along with three additional bedrooms and a versatile loft area that makes a great home office, homework station, playroom, or additional living space. Dual-zoned HVAC provides added comfort throughout the home.Step outside to enjoy the composite deck and fenced backyard, offering a wonderful space for relaxing, entertaining, or letting the kids and pets play. The 3-car garage provides plenty of room for vehicles, storage, and hobbies.The unfinished walk-out basement is ready for your vision and offers 9-foot pour ceilings, making it an excellent opportunity to add even more finished living space down the road. Located conveniently near major highways, plus neighborhood amenities including a community playground, pavilion, and basketball court.Move-in ready, beautifully maintained, and packed with features-this one is ready to welcome you home!
Property Features
Property Type: Residential - Single Family
Basement: 9 ft + Pour, Concrete, Full, Roughed-In Bath, Sump Pump, Walk-Out Access
Basement: Yes
Cooling: Central Air, Dual, Electric
Garage: 3 car attached
Heating: Forced Air, Hot Water, Natural Gas
Home Style: Colonial
Lot Size: 0.23 Acres
Roof Type: Architectural Shingle
Taxes: $6,404
Year Built: 2022
Amenities
Breakfast Bar
Chandelier
Dining/Living Room Combo
Double Vanity
High Speed Internet
Laminate Counters
Open Floorplan
Pantry
Separate Shower
Storage
Tub
Walk-In Closet(s)
Walk-In Pantry
Feature Descriptions
Appliances: Stainless Steel Appliance(s), Dishwasher, Disposal, Microwave, Self Cleaning Oven, Free-Standing Gas Range, Gas Water Heater
Association Amenities: Association Management, Barbecue, Basketball Court, Playground
Days on Site: 5
Exterior: Brick, Vinyl Siding
Fireplace: Blower Fan, Circulating, Gas, Living Room
HOA Fee: $400/ Annually
Lot: Back Yard, Corner Lot, Front Yard, Landscaped, Near Public Transit, Some Trees, Sprinklers In Front, Sprinklers In Rear
Lot Dimensions: 120 x 72
Parcel#: 4-0010-D138-00-184A.0000000
Parking: Garage, Garage Faces Front, Oversized
Sewer: Public Sewer
SQFT. Above Grade: 2964
Utilities: Cable Available, Electricity Connected, Natural Gas Connected, Sewer Connected, Underground Utilities, Water Connected
Water: Public
Room Sizes
Primary Bedroom: 19x16
Bathroom 2: 11x12
Bedroom 3: 11x12
Bathroom 4: 11x12
Dining Room: 13x11
Kitchen: 12x15
Breakfast Room: 12x12
Great Room: 19x15
Office: 11x12
Local Schools
High School: Holt Sr. High
Middle School: Wentzville Middle
Elementary School: Heritage Elem.
School District: Wentzville R-IV
Listed By / Shown By
Listed By
Agency Name: C.S.G. Investments LLC
Shown By
Agent Name: Missy Fish
Agent Phone: 314.956.0022
Agency Title: RedKey Realty Leaders

Estimate Your Payment
Estimated Payment
$ 3,403.00 per month $2,723.53 Principal & Interest $533.67 Property Tax $145.80 Homeowner's Insurance
228 Burrograss Drive | MLS# 26049484
This single family home located at 228 Burrograss Drive, Wentzville, MO 63385 is currently listed for sale with an asking price of $499,900. This property was built in 2022 and has 4 bedrooms and 2 full and 1 partial baths with 2964 sq. ft. Burrograss Drive is located in the Prairie Wind #1 subdivision within the Wentzville R-IV school district. Search Prairie Wind #1 real estate on missyfish.redkeystlouis.com today.