
BEDS3
BATHS2 full 2 partial
SQUARE FEET2,918
MLS#26068886
STATUSActive
PROPERTY TYPEResidential - Single Family
SUBDIVISIONPomme Del
SCHOOLFox C-6
Property Description
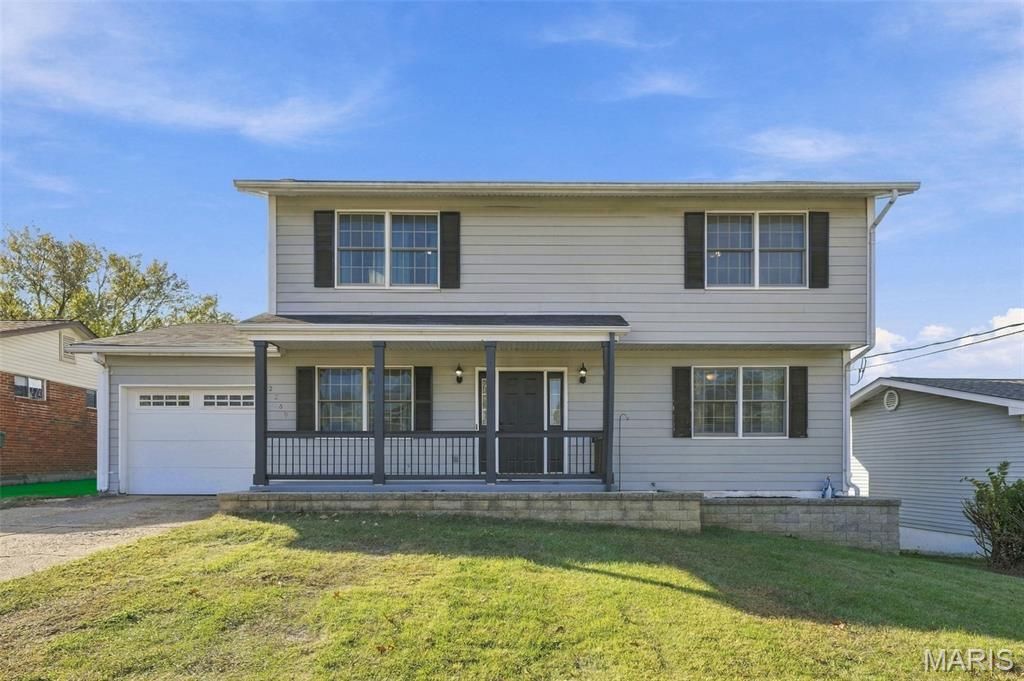
Spacious and beautifully updated 2-story home offering over 2,900 square feet of finished living space in a terrific location! The inviting floor plan features a bright, open kitchen with updated appliances, countertops, breakfast bar, and pantry, flowing seamlessly into the large great room. The main level also includes a bonus room and dedicated office, providing flexible space for a playroom, formal living area, home office, or other everyday needs. The main level features newer luxury vinyl flooring throughout. Upstairs, you'll find the conveniently located laundry area alongside three exceptionally spacious bedrooms. The oversized primary suite includes a private bath, while a second full bath serves the additional bedrooms. The finished walkout lower level adds even more versatile living space with a large rec room, bar area, and bonus room ideal for a guest space, hobby room, fitness area, or extra storage. Recent updates include a refreshed lower level and front porch. Additional highlights include a reported rebuild on the original foundation in the 1990s with 2x6 exterior wall construction, roof and A/C replaced in 2014. With generous room sizes, multiple living areas, and numerous updates, this home offers exceptional value and space for the price. Don't miss this opportunity!
Property Features
Property Type: Residential - Single Family
Basement: Yes
Basement: 8 ft + Pour, Bathroom, Partially Finished, Full, Sleeping Area, Walk-Out Access
Cooling: Central Air, Electric
Garage: 1 car attached
Heating: Forced Air, Natural Gas
Home Style: Other, Traditional
Lot Size: 0.13 Acres
Roof Type: Asbestos Shingle
Taxes: $2,094
Year Built: 1991
Amenities
Eat-in Kitchen
Pantry
Separate Dining
Feature Descriptions
Appliances: Dishwasher, Disposal, Microwave, Electric Oven, Range, Gas Water Heater
Exterior: Vinyl Siding
HOA Fee: $150/ Annually
Lot: Back Yard, Front Yard
Parcel#: 02-7.0-25.0-2-002-020
Parking: Attached, Garage, Garage Door Opener
Sewer: Public Sewer
SQFT. Above Grade: 1988
SQFT. Below Grade: 930
Utilities: Cable Available, Electricity Connected, Natural Gas Connected, Sewer Connected, Water Connected
Water: Public
Room Sizes
Kitchen: 13x12
Family Room: 20x12
Dining Room: 11x11
Living Room: 13x10
Primary Bathroom: 18x13
Bedroom: 16x12
Bedroom: 15x12
Laundry: 7x3
Family Room: 23x14
Bonus Room: 12x11
Local Schools
High School: Seckman Sr. High
Middle School: Ridgewood Middle
Elementary School: Lone Dell Elem.
School District: Fox C-6
Listed By / Shown By
Listed By
Agency Name: Coldwell Banker Realty - Gundaker West Regional
Shown By
Agent Name: Missy Fish
Agent Phone: 314.956.0022
Agency Title: RedKey Realty Leaders

Estimate Your Payment
Estimated Payment
$ 1,896.44 per month $1,634.44 Principal & Interest $174.50 Property Tax $87.50 Homeowner's Insurance
2269 Louie Drive | MLS# 26068886
This single family home located at 2269 Louie Drive , Unincorporated, MO 63010 is currently listed for sale with an asking price of $300,000. This property was built in 1991 and has 3 bedrooms and 2 full and 2 partial baths with 2918 sq. ft. Louie Drive is located in the Pomme Del subdivision within the Fox C-6 school district. Search Pomme Del real estate on missyfish.redkeystlouis.com today.