
BEDS4
BATHS3 full 1 partial
SQUARE FEET5,618
MLS#26044265
STATUSActive
PROPERTY TYPEResidential - Single Family
SUBDIVISIONCarrswold Unrec
SCHOOLClayton
Property Description
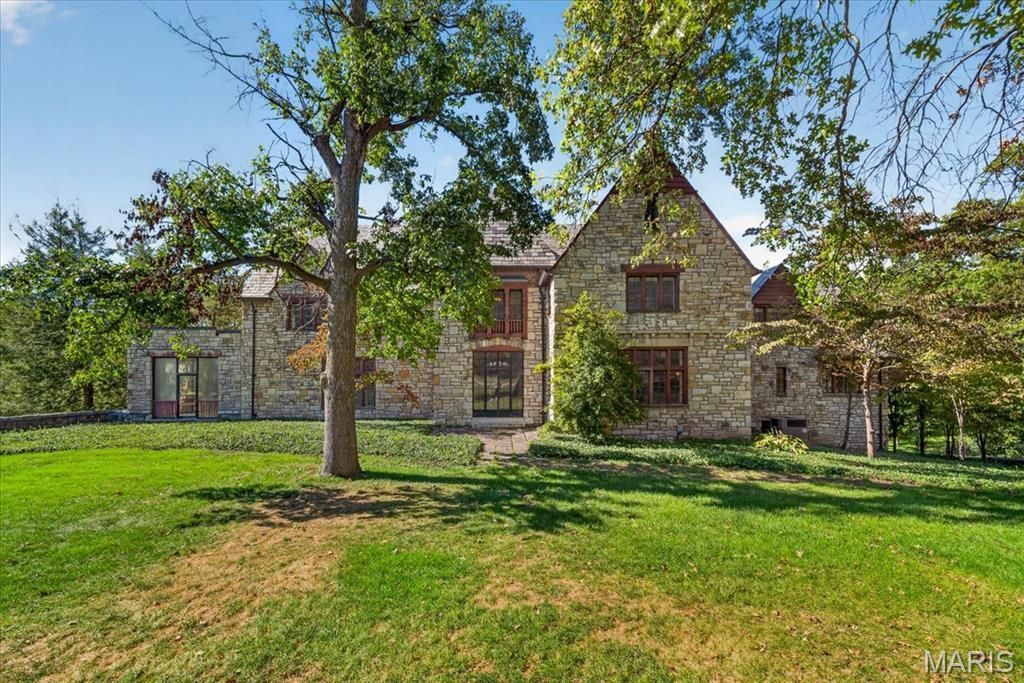
A rare opportunity to bring new life to a charming Tudor Revival home designed by Martiz and Young. Set on a 1.1-acre corner lot in an exceptional neighborhood, this well-maintained home offers over 5,000 square feet of spacious living, filled with character and timeless appeal. Charming windows fill the home with natural light, while the gorgeous living and dining rooms feature beautiful terrazzo floors. A sunroom offers wonderful potential, and the spacious second floor features four bedrooms and three full baths. The lower level provides abundant storage and a 2-car garage. With its wonderful bones, distinctive architectural charm, and incredible setting, the opportunities are endless. A special opportunity for the next owner to bring their vision, add their personal touch, and make this home truly their own.
Property Features
Property Type: Residential - Single Family
Basement: Yes
Basement: Other
Cooling: Central Air
Garage: 2 car attached
Heating: Gas, Radiant
Home Style: Tudor
Lot Size: 1.11 Acres
Taxes: $23,377
Year Built: 1928
Amenities
Historic Millwork
Natural Woodwork
Other
Separate Dining
Special Millwork
Storage
Feature Descriptions
Association Amenities: Association Management
Exterior: Brick
HOA Fee: $2250/ Semi-Annually
Lot: Corner Lot
Lot Dimensions: irr
Parcel#: 19J-41-0550
Sewer: Public Sewer
SQFT. Above Grade: 5618
Utilities: Cable Available, Electricity Available, Electricity Connected, Natural Gas Available, Natural Gas Connected
Water: Public
Room Sizes
Dining Room: 14x14
Family Room: 22x20
Kitchen: 15x15
Kitchen: 1x16
Breakfast Room: 20x14
Living Room: 30x20
Other: 20x16
Primary Bedroom: 20x17
Bedroom 2: 20x14
Bedroom 3: 23x20
Bathroom 4: 16x14
Recreation Room: 30x19
Storage: 45x30
Storage: 14x8
Storage: 27x20
Storage: 15x10
Other: 29x19
Local Schools
High School: Clayton High
Middle School: Wydown Middle
Elementary School: Glenridge Elem.
School District: Clayton
Listed By / Shown By
Listed By
Agency Name: Janet McAfee Inc.
Shown By
Agent Name: Missy Fish
Agent Phone: 314.956.0022
Agency Title: RedKey Realty Leaders

Estimate Your Payment
Estimated Payment
$ 13,427.70 per month $10,896.28 Principal & Interest $1,948.08 Property Tax $583.33 Homeowner's Insurance
22 Carrswold Drive | MLS# 26044265
This single family home located at 22 Carrswold Drive , Clayton, MO 63105 is currently listed for sale with an asking price of $2,000,000. This property was built in 1928 and has 4 bedrooms and 3 full and 1 partial baths with 5618 sq. ft. Carrswold Drive is located in the Carrswold Unrec subdivision within the Clayton school district. Search Carrswold Unrec real estate on missyfish.redkeystlouis.com today.