
BEDS4
BATHS2 full 1 partial
SQUARE FEET1,912
MLS#26043709
STATUSActive
PROPERTY TYPEResidential - Single Family
SUBDIVISIONWaterford Crossing #1
SCHOOLFt Zumwalt R-II
Property Description
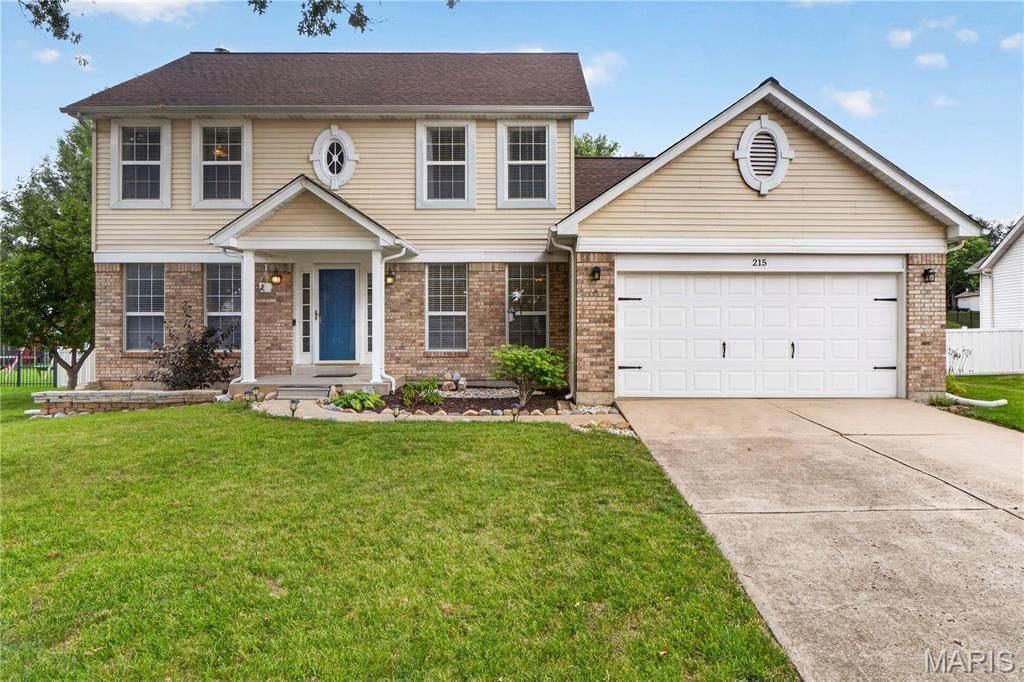
Positioned for a prompt closing due to a upcoming corporate relocation! Take advantage of an exceptional opportunity to secure this lovely, well maintained home at the current price! Seller is motivated to work with qualified buyers and willing to negotiate seller concessions to fund either a Permanent Rate Buydown or a 2-1 Temporary Rate Buydown to lower your monthly mortgage payment!Welcome to 215 Waterford Crossing Drive - a lovely, well-maintained 4 bedroom home featuring an ideal open floorplan, warm wood floors, and a dedicated main floor study/formal living room. The spacious family room with 5 window bay and fireplace flows seamlessly into the gourmet kitchen complete with granite counters, center island, stainless appliances, and a sunlit dining area opening to a covered back patio and beautiful back yard! The upper level has 4 bedrooms with a large primary suite with dual closets and an executive bath with a soaking tub and separate shower. The lower level has an unfinished full basement and offers unlimited expansion potential! Enjoy fantastic outdoor living, a 2 car garage, and close proximity to top schools, shopping, golf course, soccer fields and the beautiful Renaud Fitness/Recreation Center!
Property Features
Property Type: Residential - Single Family
Basement: 8 ft + Pour, Full, Sump Pump, Unfinished
Basement: Yes
Cooling: Central Air, Electric, Gas
Garage: 2 car attached
Heating: Natural Gas
Home Style: Traditional
Lot Size: 0.24 Acres
Roof Type: Architectural Shingle
Taxes: $3,880
Year Built: 1993
Amenities
Breakfast Room
Center Hall Floorplan
Entrance Foyer
Granite Counters
Open Floorplan
Pantry
Separate Dining
Shower
Soaking Tub
Feature Descriptions
Appliances: Dishwasher, Disposal, Dryer, Microwave, Electric Range, Refrigerator, Washer, Water Heater
Association Amenities: None
Days on Site: 27
Exterior: Vinyl Siding
Fireplace: Family Room, Gas Log
HOA Fee: $150/ Annually
Lot: Level
Lot Dimensions: 95' x 107'16 x 95'20 x 113'80
Parcel#: 2-0129-6951-00-0018.0000000
Parking: Attached, Concrete, Driveway, Garage, Garage Door Opener, Garage Faces Front
Sewer: Public Sewer
SQFT. Above Grade: 1912
Utilities: Cable Available, Electricity Connected, Natural Gas Connected, Phone Available, Sewer Connected, Underground Utilities, Water Connected
Water: Public
Window: Insulated Windows, Window Coverings, Window Treatments
Room Sizes
Living Room: 12x11
Dining Room: 12x13
Family Room: 15x15
Kitchen: 15x10
Breakfast Room: 13x9
Laundry: 6x7
Bathroom: 7x4
Primary Bedroom: 18x12
Primary Bathroom: 8x8
Bedroom 2: 10x10
Bedroom 3: 10x12
Bedroom 4: 9x11
Local Schools
High School: Ft. Zumwalt West High
Middle School: Ft. Zumwalt West Middle
Elementary School: Pheasant Point Elem.
School District: Ft Zumwalt R-II
Listed By / Shown By
Listed By
Agency Name: ReeceNichols Real Estate
Shown By
Agent Name: Missy Fish
Agent Phone: 314.956.0022
Agency Title: RedKey Realty Leaders

Estimate Your Payment
Estimated Payment
$ 2,590.56 per month $2,152.02 Principal & Interest $323.33 Property Tax $115.21 Homeowner's Insurance
215 Waterford Crossing Drive | MLS# 26043709
This single family home located at 215 Waterford Crossing Drive, Dardenne Prairie, MO 63368 is currently listed for sale with an asking price of $395,000. This property was built in 1993 and has 4 bedrooms and 2 full and 1 partial baths with 1912 sq. ft. Waterford Crossing Drive is located in the Waterford Crossing #1 subdivision within the Ft Zumwalt R-II school district. Search Waterford Crossing #1 real estate on missyfish.redkeystlouis.com today.