
BEDS3
BATHS2 full 1 partial
SQUARE FEET2,467
MLS#26069745
STATUSActive
PROPERTY TYPEResidential - Single Family
SUBDIVISIONThe Estates at Forest Hills
SCHOOLO Fallon DIST 90
Property Description
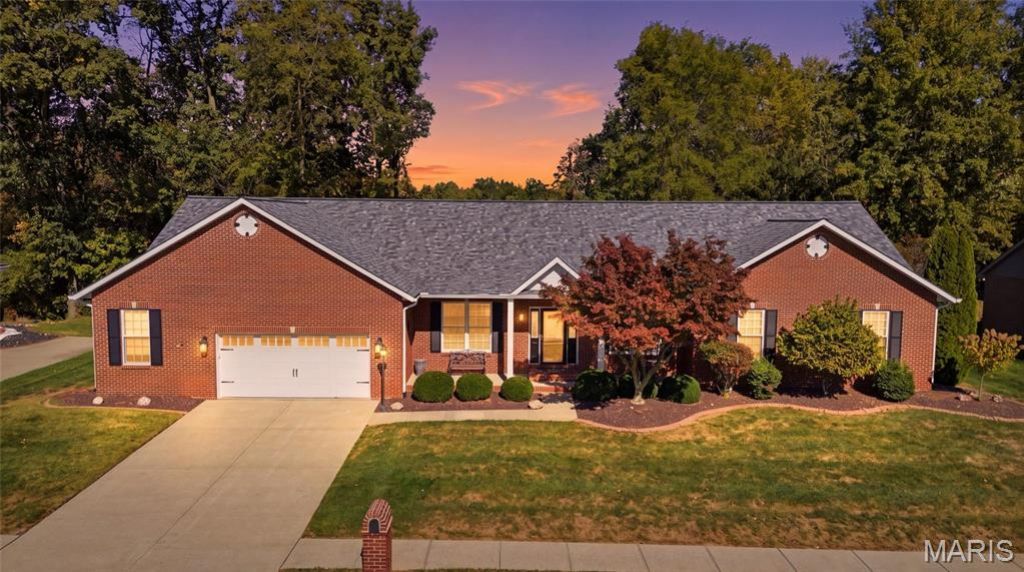
Timeless elegance, exceptional pride of ownership, and room to make it your own! Nestled in one of O'Fallon's beautiful, established neighborhoods, this stately, sprawling brick ranch has been immaculately maintained by its original owner. Offering 3 bedrooms and 3.5 bathrooms, this impressive home showcases beautiful hardwood floors throughout most of the main level, elegant architectural details, and a thoughtfully designed floor plan that blends everyday comfort with effortless entertaining. The inviting living area features a fireplace, while the beautiful kitchen offers solid-surface countertops and a spacious eat-in dining area. A separate formal dining room, accented by an elegant tray ceiling and rich wood trim, provides the perfect setting for special gatherings. The generous primary suite offers a relaxing retreat with a soaking tub, dual vanities, and a separate walk-in shower. A functional main-level laundry room adds everyday convenience. The beauty continues outdoors! Backing to mature trees, the backyard offers a peaceful natural setting with both a covered patio and screened-in sitting area, ideal for morning coffee, relaxing evenings, or entertaining guests. The expansive lower level features a finished full bathroom and bonus room currently used as an office, along with abundant unfinished space ready for your imagination. Whether you envision additional living space, a recreation room, or a hobby area, the possibilities are yours to explore! An oversized two-car garage adds convenience and storage. A BRAND-NEW ROOF installed in July 2026 provides an additional highlight. Beautifully maintained and filled with timeless character, this exceptional one-owner home offers the space, setting, and versatility you've been searching for. Schedule your private showing and experience everything this beautiful property has to offer! Brand-new roof in July 2026.
Property Features
Property Type: Residential - Single Family
Basement: Yes
Basement: Full
Cooling: Central Air
Garage: 2 car attached
Heating: Forced Air
Lot Size: 0.33 Acres
Roof Type: Architectural Shingle
Taxes: $8,173
Year Built: 2004
Amenities
Ceiling Fan(s)
Eat-in Kitchen
Kitchen Island
Pantry
Separate Dining
Separate Shower
Shower
Soaking Tub
Storage
Feature Descriptions
Appliances: Stainless Steel Appliance(s), Dishwasher, Microwave, Oven, Free-Standing Gas Oven, Refrigerator, Washer/Dryer
Exterior: Brick, Vinyl Siding
Fireplace: Gas, Living Room
Lot: Open Lot
Parcel#: 04-18.0-212-005
Parking: Attached, Garage, Garage Door Opener, Oversized
Sewer: Public Sewer
SQFT. Above Grade: 2232
SQFT. Below Grade: 235
Utilities: Electricity Connected, Natural Gas Connected, Sewer Connected, Water Connected
Water: Public
Room Sizes
Family Room: 13.1x11.1
Dining Room: 18.5x19.1
Living Room: 18.6x19.1
Kitchen: 13.5x14.9
Dining Room: 13.1x14.4
Bedroom 2: 10.1x15.9
Bathroom 3: 10.1x12.4
Primary Bedroom: 15x14.7
Bonus Room: 16.11x14
Local Schools
High School: OFallon
Middle School: OFALLON DIST 90
Elementary School: OFALLON DIST 90
School District: O Fallon DIST 90
Listed By / Shown By
Listed By
Agency Name: Keller Williams Pinnacle
Shown By
Agent Name: Missy Fish
Agent Phone: 314.956.0022
Agency Title: RedKey Realty Leaders

Estimate Your Payment
Estimated Payment
$ 3,780.58 per month $2,942.00 Principal & Interest $681.08 Property Tax $157.50 Homeowner's Insurance
1834 Riviera Lane | MLS# 26069745
This single family home located at 1834 Riviera Lane , O Fallon, IL 62269 is currently listed for sale with an asking price of $540,000. This property was built in 2004 and has 3 bedrooms and 2 full and 1 partial baths with 2467 sq. ft. Riviera Lane is located in the The Estates at Forest Hills subdivision within the O Fallon DIST 90 school district. Search The Estates At Forest Hills real estate on missyfish.redkeystlouis.com today.