
BEDS4
BATHS3 full 1 partial
SQUARE FEET3,362
MLS#26064946
STATUSActive
PROPERTY TYPEResidential - Single Family
SUBDIVISIONShepherd Valley Sub
SCHOOLRockwood R-VI
Property Description
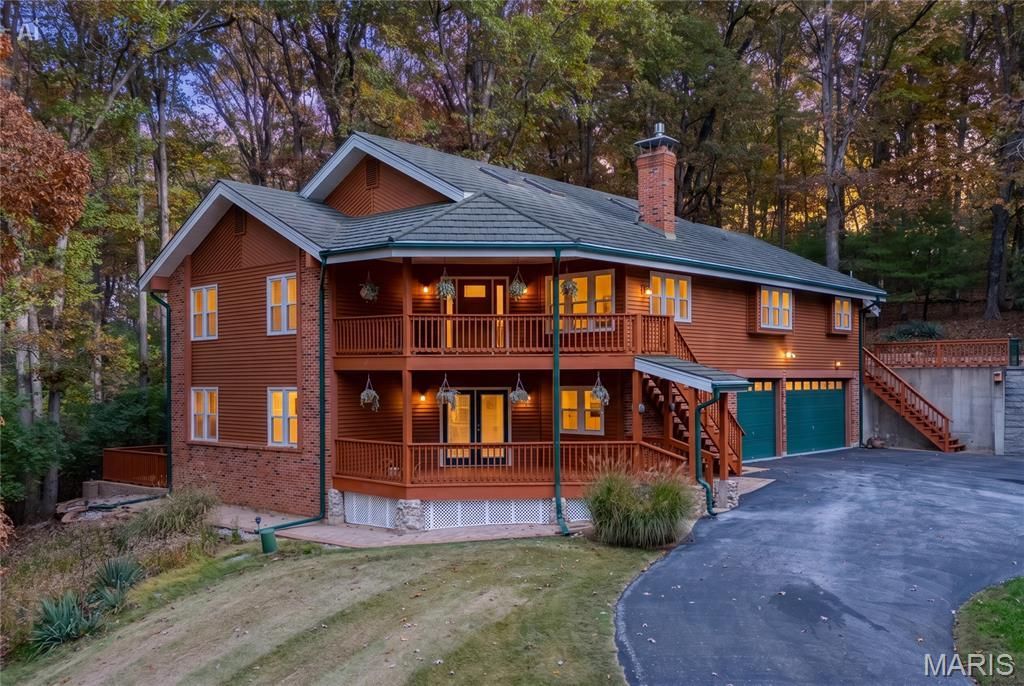
Open Sun, 11/15, 1-3pm. Set against a breathtaking backdrop of nearly 3 acres in the highly desirable Rockwood School District, this truly custom 4+ bedroom, 3.5 bath retreat offers an exceptional combination of refined living, modern convenience, and the beauty of nature. Equine-approved and thoughtfully positioned to embrace its picturesque surroundings, this remarkable property delivers the space, privacy, and versatility that are increasingly hard to find. A welcoming double driveway leads to the home's inviting front entrance, where an expansive 2 story covered deck offers the perfect vantage point to take in the beauty of the property - especially as the landscape comes alive with the spectacular colors of fall.Inside, more than 3,300 square feet of living space (per appraiser; tax records do not accurately reflect the home's finished square footage) unfolds with warmth, character, and an inviting sense of scale. Unforgettable first impression with a dramatic two-story great room, anchored by a two-way fireplace. The beautifully appointed corner kitchen features quartz countertops, refinished cabinetry, and newer appliances, while abundant brand-new windows frame peaceful views of the surrounding acreage. A nearby dining area, convenient mudroom, and updated powder room create an effortless flow for everyday living and entertaining.The thoughtfully designed main living area also offers a flexible office area that could serve as a fifth bedroom. 2 additional guest bedrooms and full bath round off this space. Enter the spacious primary retreat that feels like a private escape featuring vaulted ceilings, skylights, dual closets - including a walk-in and a true cedar closet - and private access to the backyard make this suite especially inviting. A dedicated main-level laundry room, complete with cabinetry, storage, and utility sink, adds another layer of everyday functionality.The finished lower level extends the home's versatility with a welcoming rec room and fireplace, an additional bedroom, a full bath, and a bonus space ideal for a second office, hobby room, fitness area, or creative retreat. Would also work great as a mother-in-law suite!Car enthusiasts, hobbyists, and those who simply appreciate exceptional storage will love the oversized three-car garage, featuring custom cabinetry, along with newly epoxied floors.Beyond the home's impressive interior, the setting is truly special. Immerse yourself in the natural beauty of the property, with a serene backyard retreat overlooking a courtyard accented by paver pathways and a flowing waterfall pond. Whether enjoying a quiet morning, hosting friends, or simply taking in the changing seasons, this outdoor setting offers a peaceful connection to nature that is difficult to replicate.Property benefits from the convenience of public water and sewer, along with an extensive list of improvements, including a new metal roof (rated for 50+ years!), gutters with leaf guard protection, siding, refin
Property Features
Property Type: Residential - Single Family
Basement: Yes
Basement: Bathroom, Partially Finished
Cooling: Central Air, Electric
Garage: 3 car attached
Heating: Forced Air, Propane
Home Style: Traditional
Lot Size: 3.00 Acres
Taxes: $7,771
Year Built: 1985
Amenities
Central Vacuum
Walk-In Closet(s)
Feature Descriptions
Appliances: Electric Cooktop, Dishwasher, Disposal, Plumbed For Ice Maker, Microwave, Electric Oven, Electric Range, Refrigerator, Tankless Water Heater
Days on Site: 5
Exterior: Vinyl Siding
Fireplace: Basement, Great Room, Propane, Wood Burning
HOA Fee: $375/ Quarterly
Lot: Level
Lot Dimensions: 3 acres
Parcel#: 22V-61-0044
Parking: Additional Parking, Attached, Garage, Oversized
Sewer: Public Sewer
SQFT. Above Grade: 3362
Water: Public
Room Sizes
Office: 12x10
Living Room: 16x12
Sitting Room: 17x13
Breakfast Room: 16x7
Dining Room: 10x14
Kitchen: 18x14
Primary Bedroom: 26x15
Bedroom: 11x11
Bedroom: 11x10
Laundry: 5x9
Mud Room: 5x6
Basement: 19x12
Basement: 10x15
Bedroom: 15x15
Bedroom: 13x13
Local Schools
High School: Lafayette Sr. High
Middle School: Rockwood Valley Middle
Elementary School: Babler Elem.
School District: Rockwood R-VI
Listed By / Shown By
Listed By
Agency Name: EXP Realty, LLC
Shown By
Agent Name: Missy Fish
Agent Phone: 314.956.0022
Agency Title: RedKey Realty Leaders

Estimate Your Payment
Estimated Payment
$ 5,210.73 per month $4,331.27 Principal & Interest $647.58 Property Tax $231.88 Homeowner's Insurance
18014 Shepherd Valley Road | MLS# 26064946
This single family home located at 18014 Shepherd Valley Road, Wildwood, MO 63038 is currently listed for sale with an asking price of $795,000. This property was built in 1985 and has 4 bedrooms and 3 full and 1 partial baths with 3362 sq. ft. Shepherd Valley Road is located in the Shepherd Valley Sub subdivision within the Rockwood R-VI school district. Search Shepherd Valley Sub real estate on missyfish.redkeystlouis.com today.