
BEDS3
BATHS2 full 1 partial
SQUARE FEET1,398
MLS#26050452
STATUSActive
PROPERTY TYPEResidential - Single Family
SUBDIVISIONSoulards Subdn
SCHOOLSt Louis City
Property Description
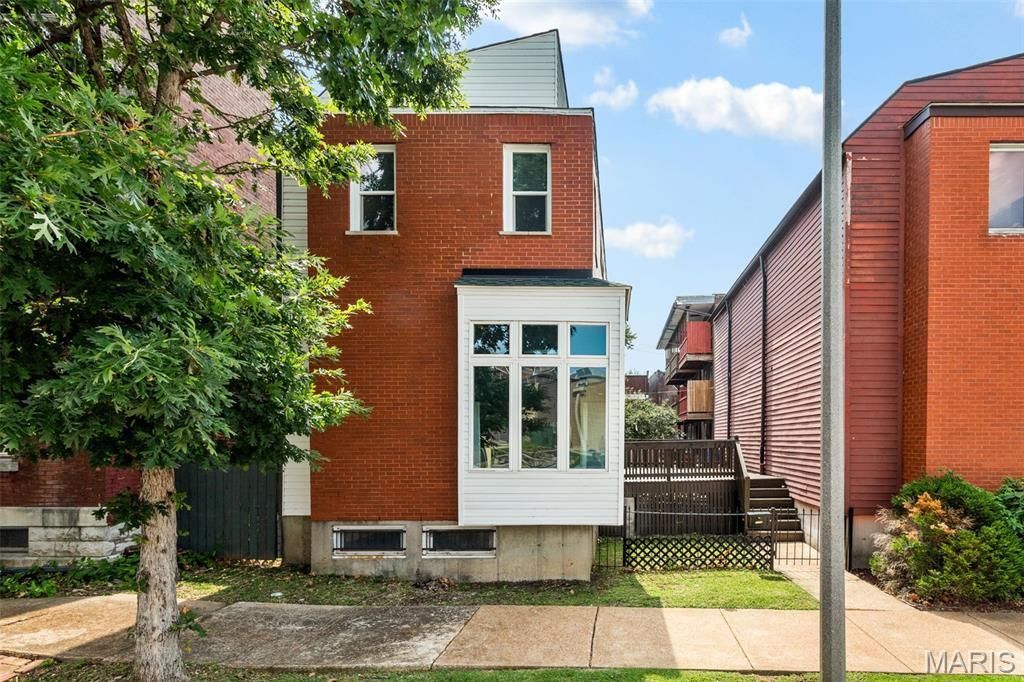
Welcome to 1720 S. 13th Street, a modern 3-bedroom, 3-bath home situated between sought-after Lafayette Square and Soulard neighborhoods. The main level features a spacious kitchen and dining room with granite countertops, stainless steel appliances, and French doors that open to a large deck that's perfect for morning coffee and outdoor dining. The living room is bright and features a cozy window seat with oversized corner windows.Upstairs, skylights fill the staircase and hallway with natural light. The primary suite offers an ensuite bath and double closets, with two additional bedrooms and a full hall bath rounding out the second floor.Three bathrooms not enough? The unfinished basement is screaming to be finished and already has plumbing stubbed for a fourth bath. As an added bonus, the roof is only one year old!
Property Features
Property Type: Residential - Single Family
Basement: 8 ft + Pour, Bath/Stubbed, Concrete
Basement: Yes
Cooling: Central Air, Electric
Heating: Electric, Forced Air
Home Style: Modern
Lot Size: 0.06 Acres
Taxes: $2,383
Year Built: 2000
Amenities
Entrance Foyer
High Ceilings
Kitchen Island
Kitchen/Dining Room Combo
Natural Woodwork
Solid Surface Countertop(s)
Feature Descriptions
Appliances: Stainless Steel Appliance(s), Dishwasher, Free-Standing Electric Oven, Range Hood, Refrigerator, Washer/Dryer
Exterior: Brick Veneer, Wood Siding
Lot: City Lot
Lot Dimensions: 34x72
Parcel#: 0409-00-0150-0
Parking: Concrete, Off Street, Parking Pad
Sewer: Public Sewer
SQFT. Above Grade: 1398
Utilities: Cable Available, Natural Gas Available
Water: Public
Local Schools
High School: Vashon High
Middle School: Long Middle Community Ed. Center
Elementary School: Sigel Elem. Comm. Ed. Center
School District: St Louis City
Listed By / Shown By
Listed By
Agency Name: Worth Clark Realty
Shown By
Agent Name: Missy Fish
Agent Phone: 314.956.0022
Agency Title: RedKey Realty Leaders

Estimate Your Payment
Estimated Payment
$ 1,919.95 per month $1,633.90 Principal & Interest $198.58 Property Tax $87.47 Homeowner's Insurance
1720 S 13th Street | MLS# 26050452
This single family home located at 1720 S 13th Street , Saint Louis, MO 63104 is currently listed for sale with an asking price of $299,900. This property was built in 2000 and has 3 bedrooms and 2 full and 1 partial baths with 1398 sq. ft. S 13th Street is located in the Soulards Subdn subdivision within the St Louis City school district. Search Soulards Subdn real estate on missyfish.redkeystlouis.com today.