
BEDS3
BATHS2 full
SQUARE FEET1,590
MLS#26053799
STATUSActive
PROPERTY TYPEResidential - Single Family
SUBDIVISIONWestglen Farms 1
SCHOOLRockwood R-VI
Property Description
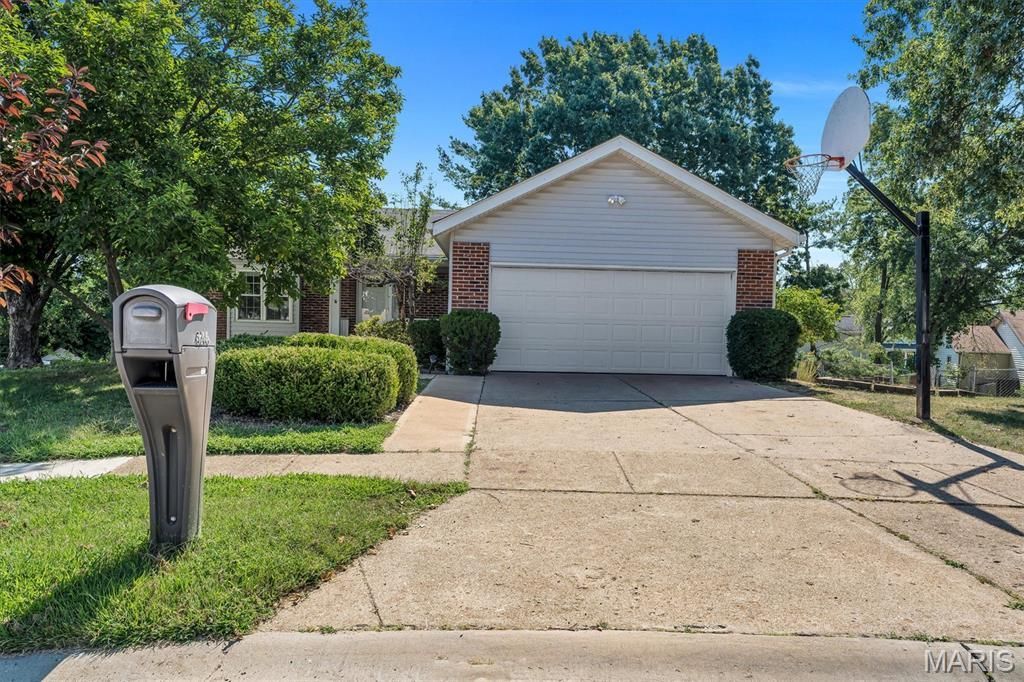
Welcome to 16306 Westglen Farms Ct, a charming Ballwin residence designed for comfortable everyday living and flexible outdoor entertaining. The residence opens to soaring vaulted ceilings, neutral wall tones, and recessed lighting that create an airy, light-filled atmosphere throughout the main living areas. A cozy secondary hearth room centers around a full-height red brick fireplace with a wood mantel, offering the perfect gathering space for quiet evenings. Functional main-level bedrooms feature neutral carpeting and white bi-fold closet doors, while the vast lower-level basement delivers extensive workshop, laundry, and storage potential. Out back, enjoy dual-level relaxation between the elevated wooden deck and covered lower patio framing views of the private backyard.
Property Features
Property Type: Residential - Single Family
Basement: Yes
Basement: Bathroom, Egress Window, Partially Finished, Sleeping Area, Sump Pump, Walk-Out Access
Cooling: Central Air, Electric
Garage: 2
Heating: Forced Air, Natural Gas
Home Style: Ranch
Lot Size: 0.22 Acres
Taxes: $4,135
Year Built: 1979
Feature Descriptions
Days on Site: 67
Exterior: Brick Veneer, Vinyl Siding
Fireplace: Family Room, Recreation Room, Wood Burning
Lot: Cul-De-Sac
Parcel#: 23U-14-0208
Sewer: Public Sewer
SQFT. Above Grade: 1090
SQFT. Below Grade: 500
Utilities: None
Water: Public
Room Sizes
Kitchen: 13x13
Dining Room: 16x10
Living Room: 16x11
Primary Bedroom: 14x13
Bedroom: 13x11
Family Room: 19x12
Bedroom: 13x11
Office: 13x9
Local Schools
High School: Lafayette Sr. High
Middle School: Rockwood Valley Middle
Elementary School: Green Pines Elem.
School District: Rockwood R-VI
Listed By / Shown By
Listed By
Agency Name: Keller Williams Chesterfield
Shown By
Agent Name: Missy Fish
Agent Phone: 314.956.0022
Agency Title: RedKey Realty Leaders

Estimate Your Payment
Estimated Payment
$ 2,525.71 per month $2,070.29 Principal & Interest $344.58 Property Tax $110.83 Homeowner's Insurance
16306 Westglen Farms Court | MLS# 26053799
This single family home located at 16306 Westglen Farms Court, Ballwin, MO 63011 is currently listed for sale with an asking price of $380,000. This property was built in 1979 and has 3 bedrooms and 2 full baths with 1590 sq. ft. Westglen Farms Court is located in the Westglen Farms 1 subdivision within the Rockwood R-VI school district. Search Westglen Farms 1 real estate on missyfish.redkeystlouis.com today.