
BEDS4
BATHS2 full 1 partial
SQUARE FEET3,959
MLS#26071701
STATUSComing Soon
PROPERTY TYPEResidential - Single Family
SUBDIVISIONChesterfield Plantation
SCHOOLParkway C-2
Property Description
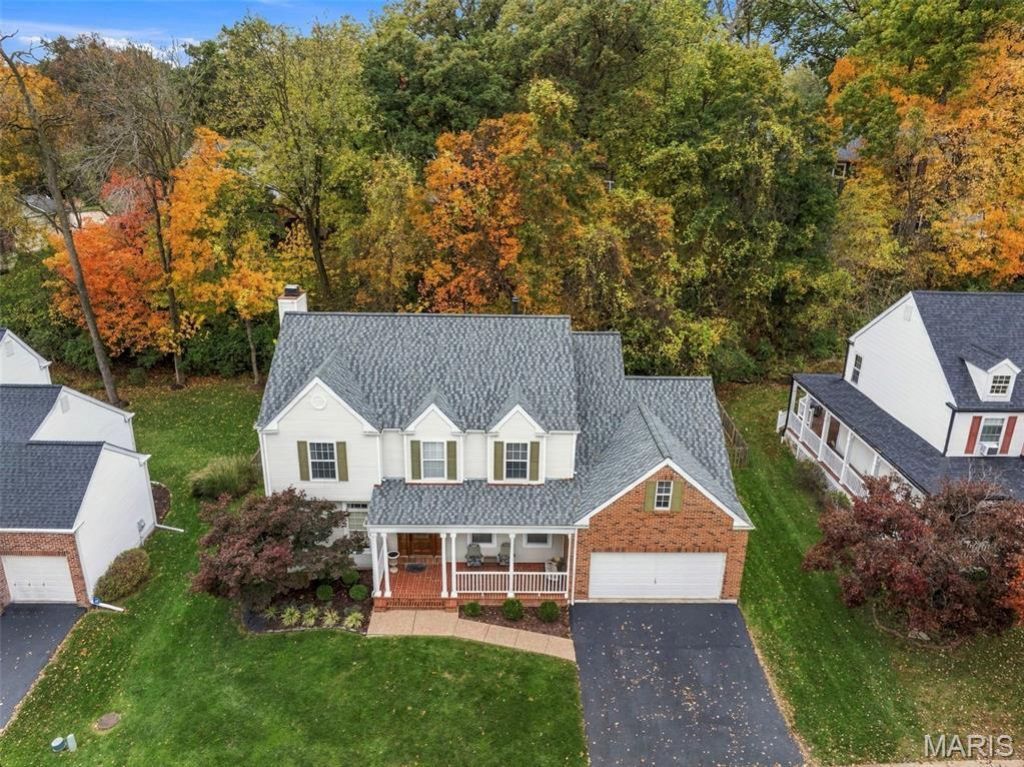
**OPEN SUNDAY 1-3PM**Welcome to this beautiful 2-story home, where timeless charm meets thoughtful updates and over 3,900 sq. ft. of living space across 3 levels! A welcoming covered brick front porch opens to a beautiful foyer flanked by formal living and dining rooms. Hardwood floors throughout the main level will lead you into an inviting family room complete with 5 window bay, woodburning fireplace with brick surround and classic wood mantle. The kitchen will not disappoint! 42 white cabinets with crown trim, granite counters, stainless steel appliances, center island breakfast bar seats 3 comfortably, planning desk and pantry. Just beyond, you'll find a light-filled hearth room with cathedral ceiling and 2nd woodburning fireplace with full brick surround and access to deck and rear stairs to 2nd level of home. The main floor of this home was designed as a welcoming layout for holiday gatherings as well as quiet evenings. Upstairs, retreat to the luxurious primary suite featuring a spacious bedroom, walk-in closet and update spa-inspired bath with oversized soaking tub, separate shower with full tile surround and dual vanities. Three additional bedrooms and a update full bath complete the second floor. The finished lower level offers flexibility with expansive recreation space, room for a pool table, fitness area and more! Major improvements include a new roof (2024), HVAC (2023), water heater (2025), deck (2026), fencing (2025), sump pump with battery backup (2025), kitchen faucet (2026), hardwood flooring (2017), updated baths (2013) and front porch improvements (2023). Pool table and washer/dryer included!Enjoy a private, tree-lined backyard, generous deck and inviting outdoor living spaces. Home is nestled on a quiet cul-de-sac with convenient access to walking trails, elementary school, Faust Park, grocery, dining and more! Sought after Parkway Schools make this an easy place to move in and make new memories.
Property Features
Property Type: Residential - Single Family
Basement: Yes
Basement: 8 ft + Pour, Partially Finished, Full, Sump Pump
Cooling: Ceiling Fan(s), Central Air
Garage: 2 car attached
Heating: Forced Air
Home Style: Traditional
Lot Size: 0.24 Acres
Roof Type: Architectural Shingle
Taxes: $6,923
Year Built: 1995
Feature Descriptions
Exterior: Brick, Vinyl Siding
Fireplace: Wood Burning
Lot: Adjoins Wooded Area, Cul-De-Sac, Landscaped, Level
Lot Dimensions: 86 X 123
Parcel#: 18S-62-0614
Sewer: Public Sewer
SQFT. Above Grade: 3115
SQFT. Below Grade: 875
Utilities: Cable Available
Water: Public
Room Sizes
Dining Room: 15x13
Dining Room: 14x13
Hearth Room: 17x12
Breakfast Room: 19x17
Kitchen: 17x10
Laundry: 9x9
Bathroom: 7x3
Primary Bedroom: 21x16
Primary Bathroom: 13x12
Bedroom 2: 14x14
Bedroom 3: 13x12.6
Bedroom 4: 12.6x11
Bathroom: 10x5.5
Local Schools
High School: Parkway Central High
Middle School: Central Middle
Elementary School: Shenandoah Valley Elem.
School District: Parkway C-2
Listed By / Shown By
Listed By
Agency Name: RE/MAX Results
Shown By
Agent Name: Missy Fish
Agent Phone: 314.956.0022
Agency Title: RedKey Realty Leaders

Estimate Your Payment
Estimated Payment
$ 5,025.27 per month $4,222.31 Principal & Interest $576.92 Property Tax $226.04 Homeowner's Insurance
15558 Hitchcock Road | MLS# 26071701
This single family home located at 15558 Hitchcock Road , Chesterfield, MO 63017 is currently listed for sale with an asking price of $775,000. This property was built in 1995 and has 4 bedrooms and 2 full and 1 partial baths with 3959 sq. ft. Hitchcock Road is located in the Chesterfield Plantation subdivision within the Parkway C-2 school district. Search Chesterfield Plantation real estate on missyfish.redkeystlouis.com today.