
BEDS3
BATHS2 full
SQUARE FEET1,765
MLS#26048680
STATUSActive
PROPERTY TYPEResidential - Single Family
SUBDIVISIONTimber Ridge Sub
SCHOOLSt James R-I
Property Description
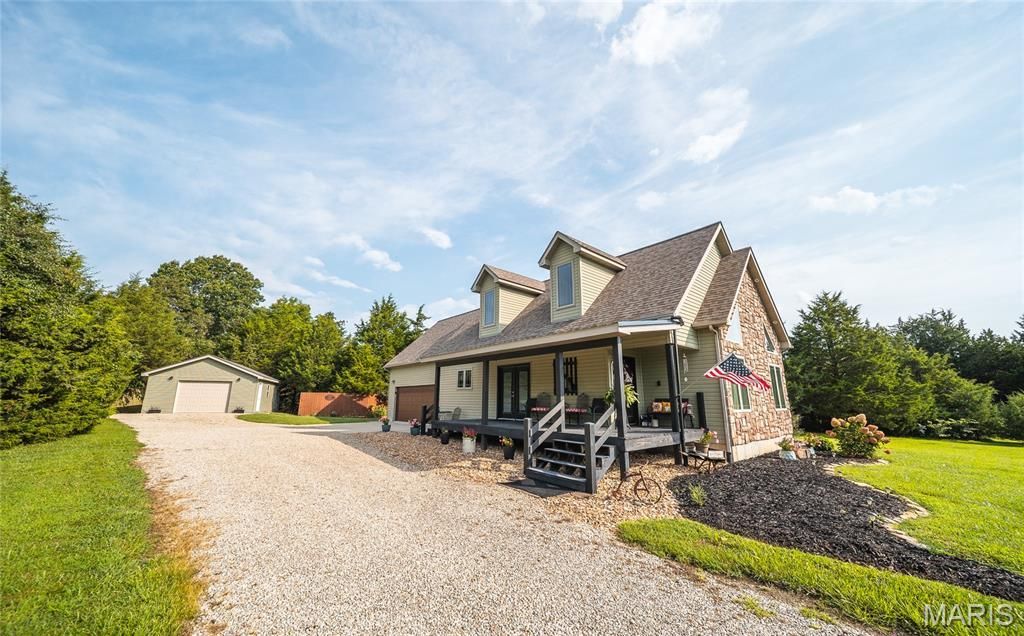
Welcome home to this beautiful custom-built 3-bedroom, 2-bath, 1.5-story home nestled on approximately 2.93 acres. This unique floorplan offers an impressive living room featuring vaulted ceilings, oversized windows that fill the space with natural light, and a spectacular floor-to-ceiling stone gas fireplace as the centerpiece. Gorgeous rock accents and a complementary stone archway create a warm, inviting atmosphere. The spacious kitchen and dining area is designed for both everyday living and entertaining, with an abundance of custom cabinetry, stainless steel appliances, a large center island with a slide-in stove/oven, and ample workspace. A large walk-in pantry with a pocket door adds even more storage. The private upstairs master suite serves as a peaceful retreat, complete with a spacious bedroom, walk-in closet, and a full en-suite bath. On the main level, you'll find two generously sized guest bedrooms, a full guest bathroom, and a large laundry room with ceramic tile flooring. There's an oversized 2-car attached garage with a built-in tornado shelter, a detached one car garage/workshop and a large, level yard backing to mature trees and beautiful landscaping. Built in 2014, this rustic home combines character, comfort, and modern conveniences in a peaceful country setting. Homes like this don't come along often-schedule your private showing today!
Property Features
Property Type: Residential - Single Family
Basement: None
Cooling: Ceiling Fan(s), Central Air, Electric
Garage: 1 car attached
Heating: Electric, Forced Air
Home Style: Craftsman
Lot Size: 2.93 Acres
Roof Type: Architectural Shingle
Taxes: $1,081
Year Built: 2014
Amenities
Ceiling Fan(s)
Double Vanity
Eat-in Kitchen
High Ceilings
Kitchen Island
Laminate Counters
Open Floorplan
Feature Descriptions
Appliances: Dishwasher, Disposal, Microwave, Free-Standing Electric Oven, Free-Standing Electric Range, Refrigerator, Electric Water Heater, Water Softener
Association Amenities: None
Exterior: Concrete, Frame, Lap Siding, Stone Veneer, Vinyl Sidin
Fireplace: Gas, Living Room, Stone
Lot: Back Yard, Corner Lot, Front Yard, Landscaped, Level, Wetlands
Lot Dimensions: 2.93
Parcel#: 71-03-1.0-02-000-000-013.000
Parking: Concrete, Gravel
Sewer: Septic Tank
SQFT. Above Grade: 1765
Utilities: Electricity Connected, Propane Leased, Sewer Connected, Water Connected
Water: Well
Room Sizes
Living Room: 15x20
Dining Room: 26x12
Kitchen: 18x17
Primary Bedroom: 13x13
Bedroom: 12x12
Bedroom: 12x12
Bathroom: 4x8
Laundry: 7x6
Local Schools
High School: St. James High
Middle School: St. James Middle
Elementary School: Lucy Wortham James Elem.
School District: St James R-I
Listed By / Shown By
Listed By
Agency Name: Acar Real Estate, Inc
Shown By
Agent Name: Missy Fish
Agent Phone: 314.956.0022
Agency Title: RedKey Realty Leaders

Estimate Your Payment
Estimated Payment
$ 1,984.22 per month $1,797.89 Principal & Interest $90.08 Property Tax $96.25 Homeowner's Insurance
14795 Private Drive 1122 | MLS# 26048680
This single family home located at 14795 Private Drive 1122, Saint James, MO 65559 is currently listed for sale with an asking price of $330,000. This property was built in 2014 and has 3 bedrooms and 2 full baths with 1765 sq. ft. Private Drive 1122 is located in the Timber Ridge Sub subdivision within the St James R-I school district. Search Timber Ridge Sub real estate on missyfish.redkeystlouis.com today.