
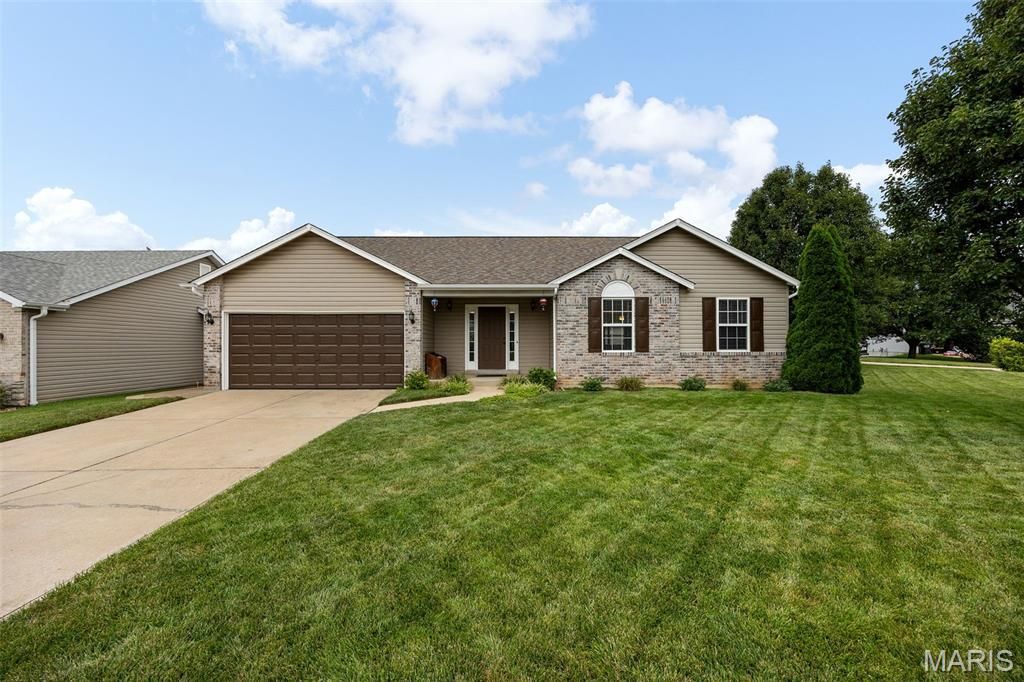
BEDS3
BATHS3 full
SQUARE FEET2,720
MLS#26050068
STATUSActive
PROPERTY TYPEResidential - Single Family
SUBDIVISIONReddington Oaks #6
SCHOOLFrancis Howell R-III
Property Description
Step right up and feast your eyes on 1447 Wood Haven Dr., a delightful single-family residence built in 2003 that's practically begging for a housewarming party! This isn't just a house; it's a launchpad for your most fabulous life, a place where every day feels like a playful adventure waiting to unfold. Some Features include: a finished basement complete with custom bar, brand new deck, coffered ceiling in the kitchen, portable kitchen island, new deck (4 months old), new HVAC (1 year), new water heater (6 months old), and a newer roof (4.5 years old). This is only a small list of the notable attractions in this amazing home. Are you ready to write your next chapter in this charming move in ready, one owner; St. Charles abode?
Property Features
Property Type: Residential - Single Family
Basement: Yes
Basement: Bathroom, Finished, Walk-Out Access
Cooling: Central Air
Garage: 2 car attached
Heating: Natural Gas
Home Style: Colonial
Lot Size: 0.21 Acres
Taxes: $3,339
Year Built: 2003
Amenities
Bar
Ceiling Fan(s)
Eat-in Kitchen
Kitchen Island
Separate Shower
Storage
Walk-In Closet(s)
Feature Descriptions
Appliances: Stainless Steel Appliance(s), Dishwasher, Microwave, Electric Oven, Refrigerator, Gas Water Heater
Association Amenities: Common Ground
Days on Site: 3
Exterior: Unknown
Fireplace: Wood Burning
HOA Fee: $100/ Annually
Lot: Back Yard, Front Yard
Parcel#: 3-0036-8858-00-0085.0000000
Sewer: Public Sewer
SQFT. Above Grade: 1420
SQFT. Below Grade: 1300
Water: Public
Local Schools
High School: Francis Howell Central High
Middle School: Bryan Middle
Elementary School: Castlio Elem.
School District: Francis Howell R-III
Listed By / Shown By
Listed By
Agency Name: Expert, REALTORS
Shown By
Agent Name: Missy Fish
Agent Phone: 314.956.0022
Agency Title: RedKey Realty Leaders

Estimate Your Payment
Estimated Payment
$ 2,947.26 per month $2,533.39 Principal & Interest $278.25 Property Tax $135.63 Homeowner's Insurance
1447 Wood Haven Drive | MLS# 26050068
This single family home located at 1447 Wood Haven Drive, Saint Charles, MO 63304 is currently listed for sale with an asking price of $465,000. This property was built in 2003 and has 3 bedrooms and 3 full baths with 2720 sq. ft. Wood Haven Drive is located in the Reddington Oaks #6 subdivision within the Francis Howell R-III school district. Search Reddington Oaks #6 real estate on missyfish.redkeystlouis.com today.