
BEDS3
BATHS2 full 1 partial
SQUARE FEET1,655
MLS#26047389
STATUSActive
PROPERTY TYPEResidential - Condominium
SUBDIVISIONForum West Sec 1
SCHOOLParkway C-2
Property Description
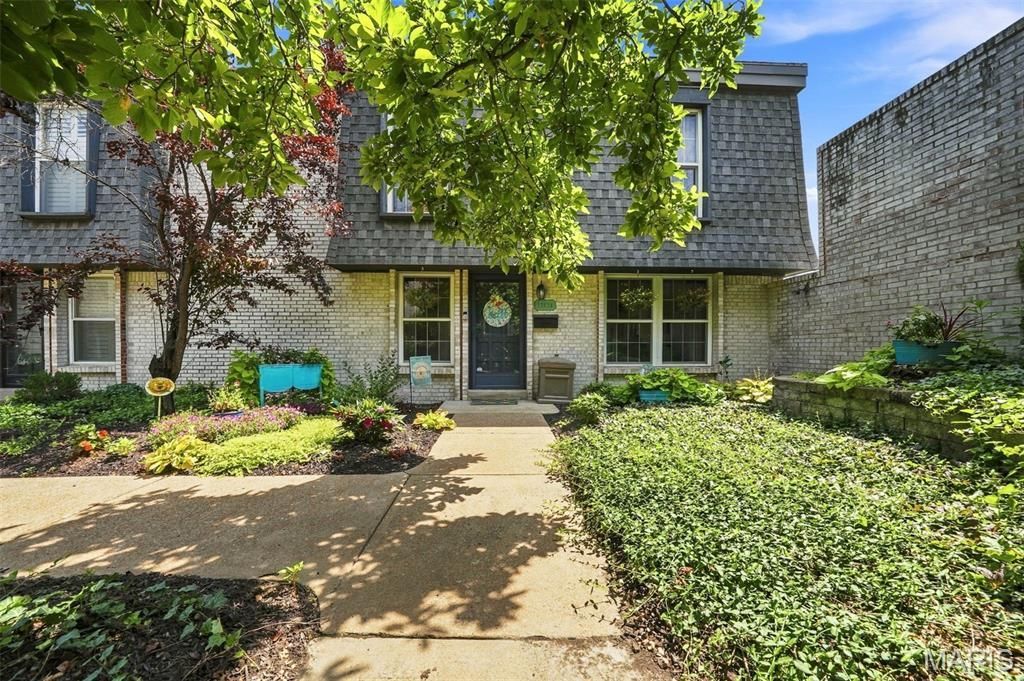
Imagine summer evenings on your oversized private deck, one of the many standout features of this Chesterfield gem! This move-in ready 3 bed, 2.5 bath townhouse offers stylish updates, spacious living areas, large dining room, a finished walk out lower level, and generously sized bedrooms. The bright kitchen with stainless appliances and open living room create the perfect space for everyday living and entertaining. You have your own private parking, in home laundry and an end unit. Enjoy a carefree lifestyle with access to the community pool and clubhouse while being just moments from Chesterfield's best shopping, dining, parks, and highway access. Convenient, comfortable, and full of charm, this home checks all the boxes, don't miss this opportunity!
Property Features
Property Type: Residential - Condominium
Basement: Yes
Basement: Partially Finished, Full, Sump Pump, Walk-Out Access
Cooling: Central Air
Heating: Forced Air
Home Style: Traditional
Lot Size: 0.09 Acres
Taxes: $2,350
Year Built: 1969
Amenities
Eat-in Kitchen
Entrance Foyer
Pantry
Separate Dining
Feature Descriptions
Appliances: Stainless Steel Appliance(s), Electric Cooktop, Dishwasher, Disposal, Microwave, Electric Oven, Refrigerator
Association Amenities: Pool
Days on Site: 6
Exterior: Brick
HOA Fee: $603/ Monthly
Lot: Near Public Transit
Parcel#: 16Q-24-0940
Parking: Attached Carport
Sewer: Public Sewer
SQFT. Above Grade: 1655
SQFT. Below Grade: 400
Utilities: Cable Available, Electricity Connected, Sewer Connected, Water Connected
Water: Public
Room Sizes
Dining Room: 12x11
Kitchen: 12x10
Living Room: 24x13
Primary Bedroom: 20x10
Bedroom 2: 12x10
Bedroom 3: 13x11
Recreation Room: 25x16
Local Schools
High School: Parkway Central High
Middle School: Central Middle
Elementary School: River Bend Elem.
School District: Parkway C-2
Listed By / Shown By
Listed By
Agency Name: Coldwell Banker Realty - Gundaker West Regional
Shown By
Agent Name: Missy Fish
Agent Phone: 314.956.0022
Agency Title: RedKey Realty Leaders

Estimate Your Payment
Estimated Payment
$ 1,487.29 per month $1,225.83 Principal & Interest $195.83 Property Tax $65.63 Homeowner's Insurance
13536 Coliseum Drive | MLS# 26047389
This condo located at 13536 Coliseum Drive, Chesterfield, MO 63017 is currently listed for sale with an asking price of $225,000. This property was built in 1969 and has 3 bedrooms and 2 full and 1 partial baths with 1655 sq. ft. Coliseum Drive is located in the Forum West Sec 1 subdivision within the Parkway C-2 school district. Search Forum West Sec 1 real estate on missyfish.redkeystlouis.com today.