
BEDS4
BATHS2 full 2 partial
SQUARE FEET3,744
MLS#26071924
STATUSActive
PROPERTY TYPERental - Single Family
SUBDIVISIONArbor Bluffs
SCHOOLParkway C-2
Property Description
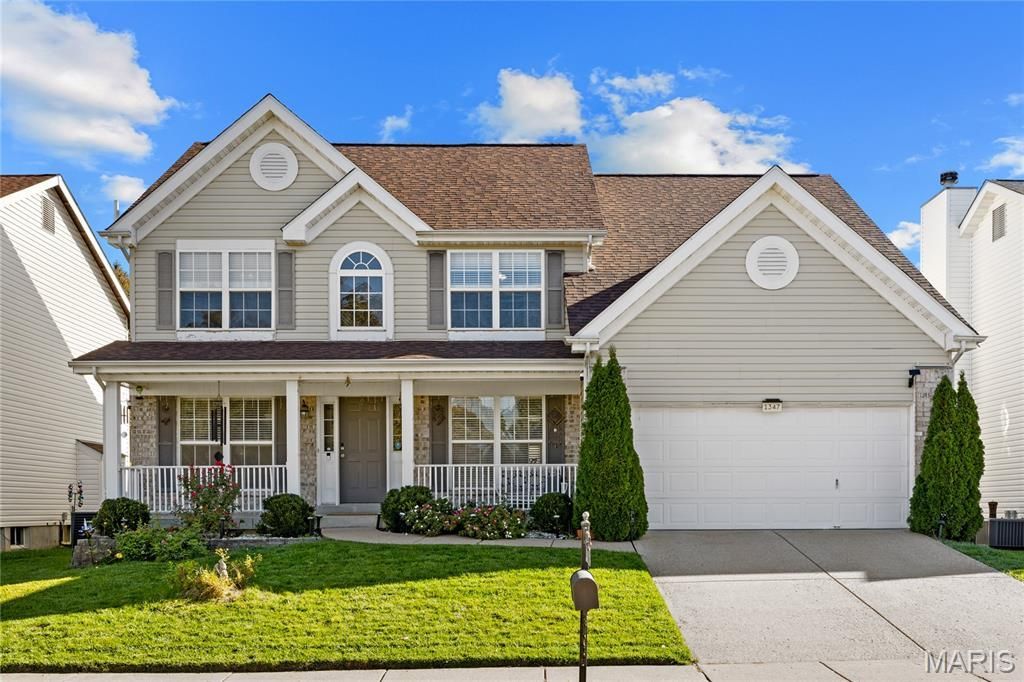
Welcome home to 1347 Arbor Bluff Circle, a beautiful two-story in the highly sought-after Arbor Bluffs neighborhood, offering an incredible amount of living space, a wonderful backyard and a location you'll love! From the moment you arrive, the charming covered front porch and inviting curb appeal make a wonderful first impression. Step inside to a stunning two-story entry with soaring 17-foot ceilings and beautiful hardwood floors that carry throughout much of the main level. A private office and additional bonus room, both with French doors, provide wonderful flexibility, while the formal dining room with its coffered ceiling and chandelier is perfect for hosting holiday dinners and special occasions. The heart of the home is the spectacular two-story great room, featuring a soaring 17-foot ceiling, beautiful wood-burning fireplace and walls of windows that fill the space with natural light. Just beyond, the spacious kitchen is designed for gathering, with plenty of room to cook, entertain and enjoy time together. Beautiful white cabinetry, quartz countertops and backsplash, stainless steel appliances, a gas range, walk-in pantry and center island with seating make this space both stylish and functional. The adjoining sun-filled breakfast room overlooks the backyard and opens directly to the patio, creating a wonderful connection between indoor and outdoor living. A convenient main-floor laundry room and powder room complete the first floor. Upstairs, retreat to the spacious primary suite with a large walk-in closet and private bath featuring double vanities, a makeup counter, relaxing Jacuzzi tub and separate walk-in shower. Three additional bedrooms and a full hall bath complete the upper level. The finished lower level offers an abundance of additional living space with a huge recreation room, multiple bonus areas and a half bath, providing plenty of flexibility for relaxing and entertaining. Outside, the fully fenced backyard offers plenty of room to enjoy, with a spacious patio overlooking the sprawling lawn and beautiful landscaping. Whether you're hosting a summer barbecue or enjoying a quiet evening outdoors, this is a backyard you'll love spending time in! Located within top-rated Parkway Schools and the highly desirable Oak Brook Elementary boundaries, this home is just minutes from Castlewood State Park, shopping, dining, parks and convenient highway access. A beautiful home, a fantastic location and so much space to enjoy! Available for December occupancy!
Property Features
Property Type: Rental - Single Family
Basement: Yes
Basement: 8 ft + Pour, Bathroom, Partially Finished, Storage Space
Cooling: Central Air
Garage: 2 car attached
Heating: Forced Air
Home Style: Traditional
Lot Size: 0.17 Acres
Roof Type: Shingle
Year Built: 2001
Amenities
Breakfast Room
Ceiling Fan(s)
Chandelier
Custom Cabinetry
Double Vanity
Eat-in Kitchen
Entrance Foyer
Pantry
Separate Dining
Separate Shower
Stone Counters
Walk-In Closet(s)
Feature Descriptions
Appliances: Stainless Steel Appliance(s), Dishwasher, Gas Range, Refrigerator, Water Heater
Association Amenities: Common Ground
Availability Date: 2026-11-11
Exterior: Brick Veneer, Vinyl Siding
Fencing: Back Yard, Fenced
Fireplace: Family Room, Wood Burning
HOA Fee: 330/ Annually
Laundry: Laundry Room, Main Level
Lot: Back Yard, Front Yard, Landscaped
Lot: Back Yard, Front Yard, Landscaped
Lot Dimensions: 60x127x60x129
Parcel#: 24R-21-1292
Parking: Driveway, Garage, Garage Faces Front, Oversized
SQFT. Above Grade: 2728
SQFT. Below Grade: 1016
Water: Public
Room Sizes
Office: 13x11
Dining Room: 14x11
Great Room: 19x16
Breakfast Room: 12x12
Kitchen: 14x9
Laundry: 10x6
Bonus Room: 15x11
Primary Bedroom: 20x16
Bedroom 2: 14x11
Bedroom 3: 12x10
Bedroom 4: 13x11
Living Room: 26x19
Recreation Room: 20x17
Game Room: 14x13
Local Schools
High School: Parkway South High
Middle School: Southwest Middle
Elementary School: Oak Brook Elem.
School District: Parkway C-2
Listed By / Shown By
Listed By
Agency Name: Compass Realty Group
Shown By
Agent Name: Missy Fish
Agent Phone: 314.956.0022
Agency Title: RedKey Realty Leaders

1347 Arbor Bluff Circle | MLS# 26071924
This property located at 1347 Arbor Bluff Circle , Ballwin, MO 63021 is currently listed for rent with an asking price of $3,500 / Monthly. Arbor Bluff Circle is located within the Parkway C-2 school district. Search Ballwin real estate on missyfish.redkeystlouis.com today.