
BEDS2
BATHS2 full
MLS#26045957
STATUSActive
PROPERTY TYPEResidential - Condominium
SUBDIVISIONPine Bluff Villas
SCHOOLFrancis Howell R-III
Property Description
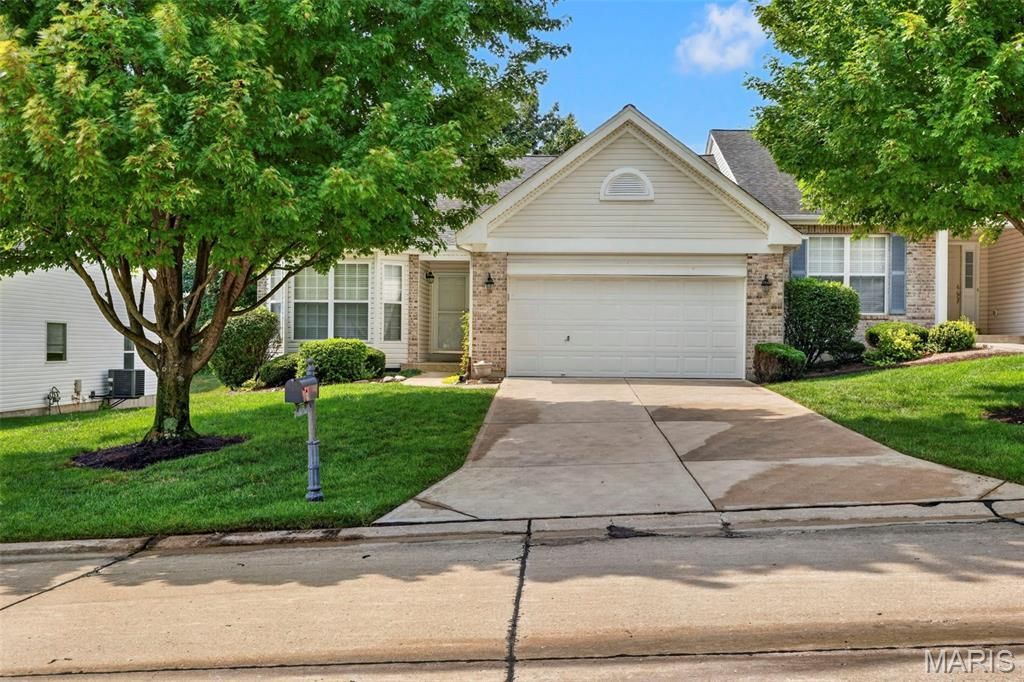
Welcome home to this spacious 2-bedroom, 2-bath villa featuring an open, airy floor plan designed for comfortable living and effortless entertaining. From the moment you step inside, you'll be greeted by soaring vaulted ceilings, abundant natural light, and a warm, inviting atmosphere. The spacious living room features large windows that frame peaceful outdoor views, while the adjoining dining room provides the perfect setting for hosting family and friends.The kitchen offers an abundance of cabinet and counter space and a walk-in pantry. A conveniently located main-floor laundry room adds everyday convenience.Retreat to the private primary suite featuring a charming bay window adorned with Plantation shutters, a walk-in closet, and an en-suite bath. The second bedroom also features a bay window and is located just steps from the second full bath.The expansive lower level offers endless possibilities for additional living space, a recreation room, home office, or hobby area, while still providing ample storage. A 2-car attached garage keeps your vehicles protected from the elements.Ideally located near shopping, restaurants, parks, and major highways, this villa combines comfort, convenience, and low-maintenance living in a fantastic location.
Property Features
Property Type: Residential - Condominium
Basement: Sump Pump, Unfinished
Basement: Yes
Cooling: Central Air, Electric
Garage: 2 car attached
Heating: Forced Air, Natural Gas
Home Style: Traditional
Lot Size: 0.14 Acres
Taxes: $3,318
Year Built: 2003
Amenities
Breakfast Room
Ceiling Fan(s)
Open Floorplan
Pantry
Separate Dining
Shower
Tub
Vaulted Ceiling(s)
Walk-In Closet(s)
Feature Descriptions
Appliances: Dishwasher, Gas Oven, Gas Range, Refrigerator
Association Amenities: None
Days on Site: 3
Exterior: Brick Veneer
Fireplace: Living Room, Wood Burning
HOA Fee: $383/ Monthly
Lot: Level
Parcel#: 3-0016-8443-00-004A.0000000
Parking: Attached
Sewer: Public Sewer
SQFT. Above Grade: 1506
Water: Public
Window: Bay Window(s), Plantation Shutters
Room Sizes
Dining Room: 18x15
Living Room: 14x12
Kitchen: 13x11
Breakfast Room: 14x11
Primary Bedroom: 19x13
Bedroom 2: 12x12
Local Schools
High School: Francis Howell Central High
Middle School: Bryan Middle
Elementary School: Central Elem.
School District: Francis Howell R-III
Listed By / Shown By
Listed By
Agency Name: Keller Williams Realty St. Louis
Shown By
Agent Name: Missy Fish
Agent Phone: 314.956.0022
Agency Title: RedKey Realty Leaders

Estimate Your Payment
Estimated Payment
$ 2,084.54 per month $1,716.16 Principal & Interest $276.50 Property Tax $91.88 Homeowner's Insurance
1319 Pine Bluff Drive | MLS# 26045957
This condo located at 1319 Pine Bluff Drive, Saint Charles, MO 63304 is currently listed for sale with an asking price of $315,000. This property was built in 2003 and has 2 bedrooms and 2 full baths. Pine Bluff Drive is located in the Pine Bluff Villas subdivision within the Francis Howell R-III school district. Search Pine Bluff Villas real estate on missyfish.redkeystlouis.com today.