
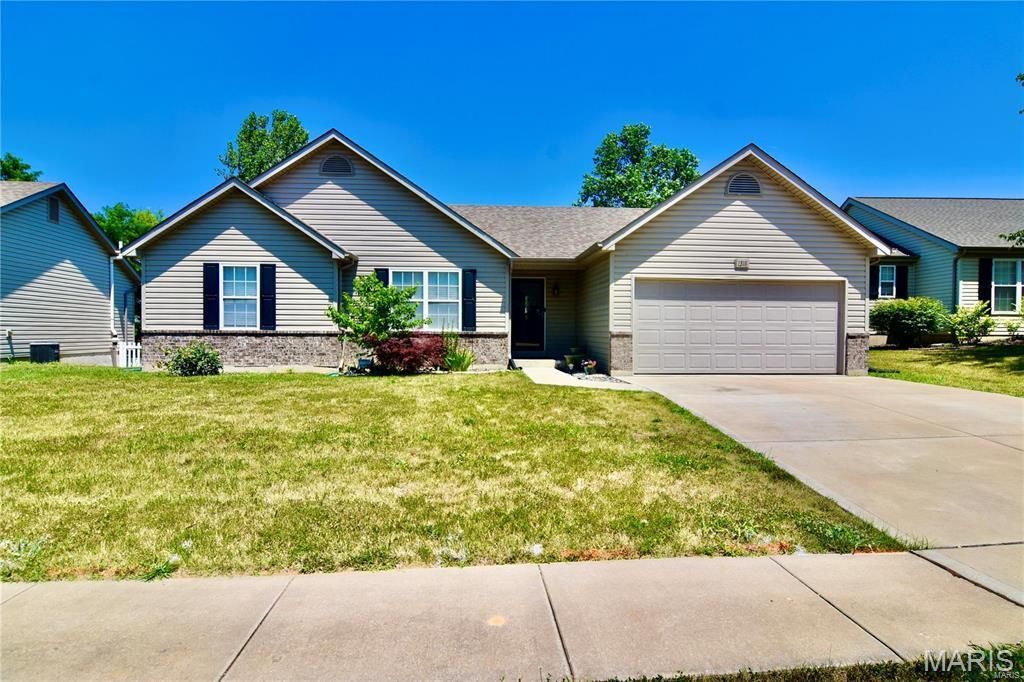
BEDS4
BATHS3 full
SQUARE FEET1,731
MLS#26050563
STATUSComing Soon
PROPERTY TYPEResidential - Single Family
SUBDIVISIONPeine Lake Estate #1
SCHOOLWentzville R-IV
Property Description
Very Nice Ranch home. Fresh neutral paint & new upgraded carpet. Upgraded kitchen w NEW GRANITE COUNTERTOPS. Home offers open floor plan perfect for family TV watching or entertaining, vaulted ceilings give open feel & flow into Dining area w/ slider to outside patio & full vinyl fenced backyard. Great Kitchen, NEW COUNTERTOPS, lots of cabinets & counter space including island w storage, stylish backsplash, pantry & access to Main Floor Laundry. Roomy Master bedroom suite w large walk-in closet & master bath. 2 very spacious secondary bedrooms & hall bath complete main level. LL has full bath & sleeping area (or office) w/ new carpet, closet & large egress window. 2nd egress window in unfinished area. Outside you have a private double tree-lined backyard (see over head photo) fenced & level w/ large patio off the kitchen. Features: 2 car garage, Freshly painted, new carpet, window blinds, upgraded kitchen new counter tops, & fenced yard. Easy access to Hwys & shopping. MOVE IN READY!
Property Features
Property Type: Residential - Single Family
Basement: 8 ft + Pour, Bathroom, Egress Window, Daylight, Daylight/Lookout, Partially Finished, Sleeping Area, Sump Pump
Basement: Yes
Cooling: Ceiling Fan(s), Central Air, Electric
Garage: 2 car attached
Heating: Forced Air, Natural Gas
Home Style: Contemporary, Traditional, Ranch
Lot Size: 0.20 Acres
Taxes: $3,291
Year Built: 2013
Amenities
Tub
Kitchen Island
Pantry
Open Floorplan
Vaulted Ceiling(s)
Walk-In Closet(s)
Entrance Foyer
Dining/Living Room Combo
Feature Descriptions
Appliances: Dishwasher, Disposal, Microwave, Electric Range, Electric Oven, Refrigerator, Gas Water Heater
Association Amenities: Association Management, Common Ground
Exterior: Brick Veneer, Frame, Vinyl Siding
Fireplace: None
HOA Fee: $450/ Annually
Lot: Level
Lot Dimensions: .20 acre
Parcel#: 4-0143-9235-00-0074.0000000
Parking: Attached, Garage, Garage Door Opener, Oversized
Sewer: Public Sewer
SQFT. Above Grade: 1511
SQFT. Below Grade: 1399
Utilities: Cable Available, Electricity Connected, Natural Gas Available, Sewer Connected, Water Connected
Water: Public
Window: Window Treatments, Tilt-In Windows
Room Sizes
Great Room: 18x16
Kitchen: 12x10
Dining Room: 12x10
Primary Bedroom: 14x13
Primary Bathroom: 7x5
Bedroom: 13x11
Bedroom: 12x11
Bathroom: 7x5
Office: 18x10
Bathroom: 8x5
Local Schools
High School: North Point
Middle School: North Point Middle
Elementary School: Peine Ridge Elem.
School District: Wentzville R-IV
Listed By / Shown By
Listed By
Agency Name: MWFG, Inc.
Shown By
Agent Name: Missy Fish
Agent Phone: 314.956.0022
Agency Title: RedKey Realty Leaders

Estimate Your Payment
Estimated Payment
$ 2,426.68 per month $2,043.05 Principal & Interest $274.25 Property Tax $109.38 Homeowner's Insurance
1318 Forest Way Drive | MLS# 26050563
This single family home located at 1318 Forest Way Drive , Wentzville, MO 63385 is currently listed for sale with an asking price of $375,000. This property was built in 2013 and has 4 bedrooms and 3 full baths with 1731 sq. ft. Forest Way Drive is located in the Peine Lake Estate #1 subdivision within the Wentzville R-IV school district. Search Peine Lake Estate #1 real estate on missyfish.redkeystlouis.com today.