
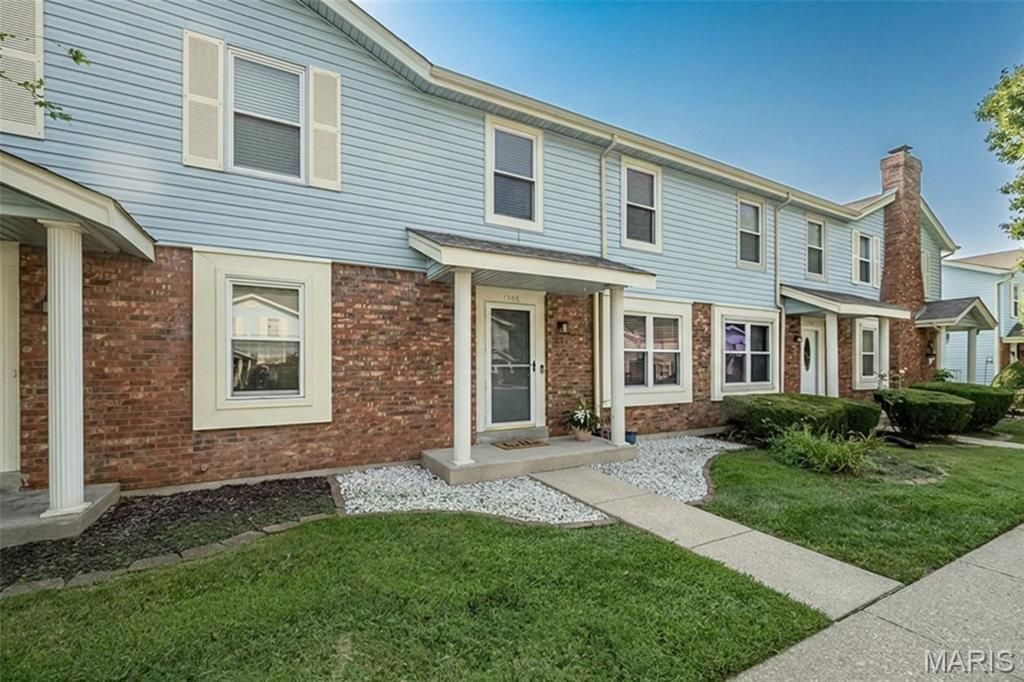
BEDS2
BATHS1 full 1 partial
SQUARE FEET1,490
MLS#26047921
STATUSActive
PROPERTY TYPEResidential - Townhouse
SUBDIVISIONSummergate #1
SCHOOLFrancis Howell R-III
Property Description
Coming Soon! Beautiful updates, extra living space, and peaceful views make this Summergate townhome one to watch! Offering nearly 1,500 finished square feet, this 2-story home features an inviting layout with spacious living and dining areas, an updated kitchen with stainless steel appliances, breakfast bar, and abundant cabinet space. Step outside to your private deck overlooking common ground-the perfect place to enjoy your morning coffee or unwind at the end of the day. Upstairs you'll find two generously sized bedrooms, including a primary suite with dual closets, along with beautifully updated bathrooms that add a fresh, modern touch. The finished lower level is ready to impress with a custom entertaining bar and versatile rec room perfect for game nights, movie marathons, or cheering on your favorite team. Low-maintenance living, low HOA fees, and a fantastic location close to shopping, dining, parks, and major commuter routes complete the package. More photos and details coming soon-you won't want to miss this one!
Property Features
Property Type: Residential - Townhouse
Basement: 8 ft + Pour, Concrete, Partially Finished, Sump Pump
Basement: Yes
Cooling: Central Air, Electric
Heating: Electric, Forced Air
Home Style: Traditional
Lot Size: 0.01 Acres
Taxes: $2,108
Year Built: 1983
Amenities
Bar
Breakfast Bar
Breakfast Room
Ceiling Fan(s)
Crown Molding
Dry Bar
Eat-in Kitchen
Kitchen/Dining Room Combo
Recessed Lighting
Shower
Storage
Tub
Feature Descriptions
Appliances: Stainless Steel Appliance(s), Dishwasher, Disposal, Electric Water Heater, Wine Refrigerator
Days on Site: 6
Exterior: Brick Veneer
HOA Fee: $300/ Monthly
Lot: Level
Parcel#: 3-0015-5631-08-0003.0000000
Parking: Asphalt, Assigned
Sewer: Public Sewer
SQFT. Above Grade: 1280
Utilities: Electricity Connected, Natural Gas Connected, Sewer Connected, Water Connected
Water: Public
Room Sizes
Living Room: 19x13
Kitchen: 11x10
Dining Room: 11x9
Laundry: 8x6
Primary Bedroom: 17x13
Bedroom 2: 16x12
Recreation Room: 30x19
Local Schools
High School: Francis Howell North High
Middle School: Hollenbeck Middle
Elementary School: Becky-David Elem.
School District: Francis Howell R-III
Listed By / Shown By
Listed By
Agency Name: Keller Williams Realty West
Shown By
Agent Name: Missy Fish
Agent Phone: 314.956.0022
Agency Title: RedKey Realty Leaders

Estimate Your Payment
Estimated Payment
$ 1,323.63 per month $1,089.63 Principal & Interest $175.67 Property Tax $58.33 Homeowner's Insurance
1308 Summergate Parkway | MLS# 26047921
This townhouse located at 1308 Summergate Parkway, Saint Charles, MO 63303 is currently listed for sale with an asking price of $200,000. This property was built in 1983 and has 2 bedrooms and 1 full and 1 partial baths with 1490 sq. ft. Summergate Parkway is located in the Summergate #1 subdivision within the Francis Howell R-III school district. Search Summergate #1 real estate on missyfish.redkeystlouis.com today.