
BEDS5
BATHS4 full 1 partial
MLS#26065683
STATUSActive
PROPERTY TYPEResidential - Single Family
SUBDIVISIONPolo Lake
SCHOOLRockwood R-VI
Property Description
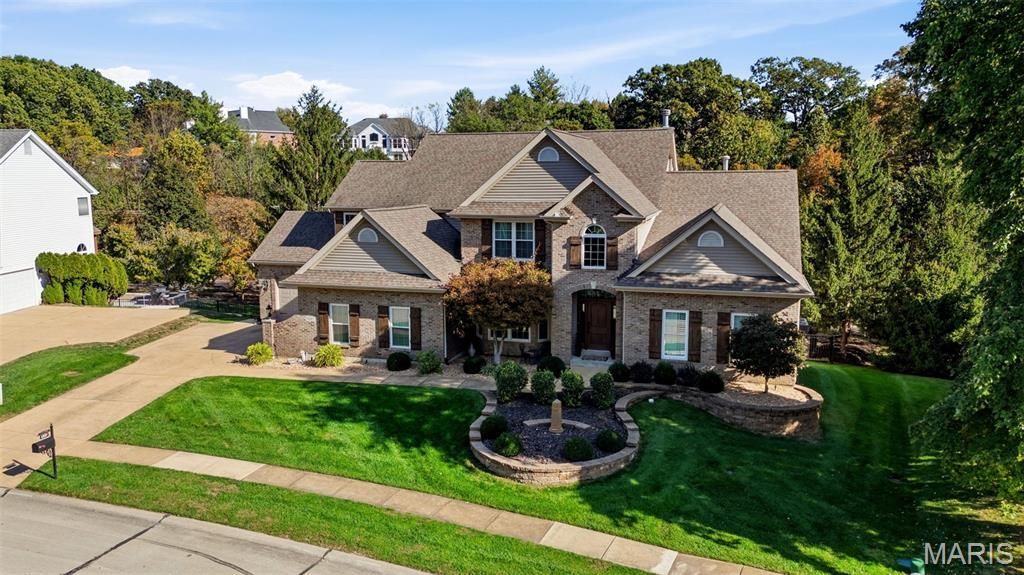
Open Sunday 11/15 1-3 p.m. and can be shown now!Versatility, location and KEY features combined, create an AMAZING opportunity in Polo Lake subdivision! Let's start with the amazing view from the two story great room wall of windows overlooking the inground pool, patio/pool deck area, and upper low maintenance deck! The main floor primary, 3 2nd floor bedrooms [one of those is an ensuite and the other two connect via a jack and jill bath ] and a true 5th bedroom in the walkout lower level [all beautifully sized! ] is a detail not often found! The open kitchen layout is amazing and the newer quartz countertops [2025] add to the neutrality. The family drop spot/ main level utility room offers the space and comfort needed for life's necessities! The hearth room offers a gas fireplace with stone surround.. and access to the low maintenance deck complete with stairs right out to the pool deck and sports court off the patio area! The professionally finished walk out [there are actually TWO walk out areas from the lower level !] lower level is a continuation of features to include, a customized wet bar area, a designated theatre room with a 100 screen in place, [all tech equipment stays] a rec space, a hobby/bonus room/pool changing room with it's own washer and dryer hookups [could easily be another office!] AND ample storage for pool items and more with double doors leading to the pool deck [this is the 2nd walkout that seller had professionally installed.]. Updates such as newer windows throughout, newer upgraded front door and shutters, some freshly painted interior rooms , plantation shutters, pool liner 2025, new pool lights 2025, roof, zoned HVAC units, 2 HWH's, exterior stone detail on front exterior added, landscape lighting, concrete staircase from driveway to basketball court and pool area, under decking finish, newer garage doors, kitchen appliances replaced [oven , stove, dishwasher and kitchen fridge which stays!], LVT throughout the main level and in primary bath... this list goes on!!! 1227 Polo Lake feeds into Rockwood Schools /Marquette High SchoolImmediate occupancy and Ellisville inspection has been performed.
Property Features
Property Type: Residential - Single Family
Basement: Yes
Basement: Concrete, Partially Finished, Walk-Out Access
Cooling: Central Air, Electric
Garage: 3 car attached
Heating: Forced Air, Natural Gas
Home Style: Traditional
Lot Size: 0.45 Acres
Roof Type: Architectural Shingle, Asbestos Shingle
Taxes: $12,164
Year Built: 2001
Amenities
Bookcases
Breakfast Bar
Breakfast Room
Built-in Features
Ceiling Fan(s)
Chandelier
Crown Molding
Double Vanity
Eat-in Kitchen
Entrance Foyer
High Ceilings
Kitchen Island
Open Floorplan
Recessed Lighting
Separate Dining
Separate Shower
Smart Thermostat
Solid Surface Countertop(s)
Special Millwork
Storage
Two Story Entrance Foyer
Walk-In Closet(s)
Walk-In Pantry
Workshop/Hobby Area
Feature Descriptions
Appliances: Cooktop, Dishwasher, Disposal, Microwave, Electric Oven, Free-Standing Refrigerator, Wall Oven, Gas Water Heater
Association Amenities: None
Exterior: Brick Veneer, Stone Veneer, Vinyl Siding
Fireplace: Great Room, Kitchen, Masonry, Wood Burning
HOA Fee: $500/ Annually
Lot: Sprinklers In Front, Sprinklers In Rear
Parcel#: 23T-14-0380
Sewer: Public Sewer
SQFT. Above Grade: 4374
Utilities: Electricity Connected, Natural Gas Connected, Sewer Connected, Water Connected
Water: Public
Room Sizes
Primary Bedroom: 20x18
Bedroom 2: 15x14
Bedroom 3: 14x13
Bedroom 4: 13x13
Breakfast Room: 16x14
Dining Room: 19x14
Great Room: 25x17
Hearth Room: 15x15
Kitchen: 17x15
Living Room: 18x13
Laundry: 14x9
Local Schools
High School: Marquette Sr. High
Middle School: Selvidge Middle
Elementary School: Ridge Meadows Elem.
School District: Rockwood R-VI
Listed By / Shown By
Listed By
Agency Name: Compass Realty Group
Shown By
Agent Name: Missy Fish
Agent Phone: 314.956.0022
Agency Title: RedKey Realty Leaders

Estimate Your Payment
Estimated Payment
$ 7,040.46 per month $5,720.55 Principal & Interest $1,013.67 Property Tax $306.25 Homeowner's Insurance
1227 Polo Lake Drive | MLS# 26065683
This single family home located at 1227 Polo Lake Drive , Ellisville, MO 63021 is currently listed for sale with an asking price of $1,050,000. This property was built in 2001 and has 5 bedrooms and 4 full and 1 partial baths. Polo Lake Drive is located in the Polo Lake subdivision within the Rockwood R-VI school district. Search Polo Lake real estate on missyfish.redkeystlouis.com today.