
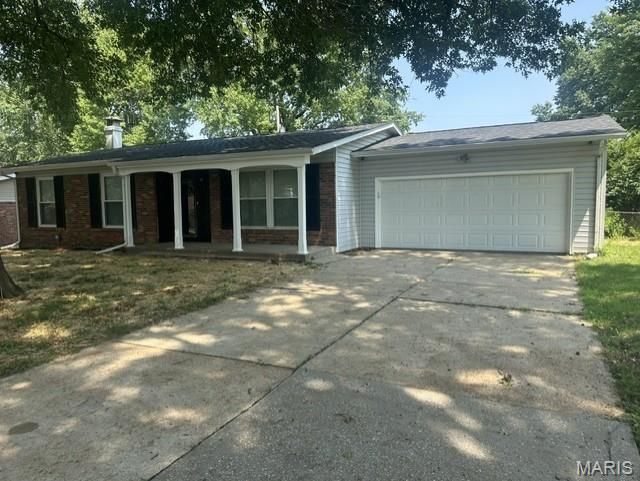
BEDS3
BATHS2 full 1 partial
SQUARE FEET1,822
MLS#26049202
STATUSActive
PROPERTY TYPEResidential - Single Family
SUBDIVISIONHidden Lake Park 2
SCHOOLHazelwood
Property Description
Welcome home to this beautifully maintained 3-bedroom, 3-bathroom ranch home offering a nice layout on nice sized rooms. Step inside to find fresh paint, newer laminate flooring, some new appliances, and updates throughout the home. The kitchen has been refreshed with an eye for both style and function, perfect for everyday cooking or entertaining guests. The lower level has a huge recreation room with a huge stone fireplace. Priced to sell fast, this home offers incredible value for the space, features, & updates you're getting. Ranch style homes like this, well kept and move in ready-don't come around often at this price point. Don't miss your chance Schedule a showing today.
Property Features
Property Type: Residential - Single Family
Basement: Yes
Basement: Partially Finished, Full
Cooling: Central Air, Electric
Garage: 2 car attached
Heating: Forced Air, Natural Gas
Home Style: Traditional
Lot Size: 0.19 Acres
Roof Type: Architectural Shingle
Taxes: $2,734
Year Built: 1963
Amenities
Country Kitchen
Kitchen/Dining Room Combo
Feature Descriptions
Appliances: Dishwasher, Free-Standing Electric Range
Days on Site: 6
Exterior: Brick, Brick Veneer
Fireplace: Basement, Wood Burning
Lot: Level
Lot Dimensions: 90 x 120
Parcel#: 08E-14-0312
Parking: Attached, Garage Faces Front
Sewer: Public Sewer
SQFT. Above Grade: 1222
SQFT. Below Grade: 600
Utilities: Electricity Connected, Natural Gas Connected, Sewer Connected, Water Available
Water: Public
Window: Double Pane Windows, Insulated Windows, Tilt-In Windows
Room Sizes
Living Room: 19x12
Kitchen: 20x11
Bedroom: 13x13
Bedroom 2: 11x10
Bedroom 3: 10x10
Family Room: 30x15
Local Schools
High School: Hazelwood East High
Middle School: East Middle
Elementary School: Twillman Elem.
School District: Hazelwood
Listed By / Shown By
Listed By
Agency Name: Coldwell Banker Realty - Gundaker
Shown By
Agent Name: Missy Fish
Agent Phone: 314.956.0022
Agency Title: RedKey Realty Leaders

Estimate Your Payment
Estimated Payment
$ 1,260.42 per month $980.12 Principal & Interest $227.83 Property Tax $52.47 Homeowner's Insurance
11954 Lakecrest Lane | MLS# 26049202
This single family home located at 11954 Lakecrest Lane, Unincorporated, MO 63138 is currently listed for sale with an asking price of $179,900. This property was built in 1963 and has 3 bedrooms and 2 full and 1 partial baths with 1822 sq. ft. Lakecrest Lane is located in the Hidden Lake Park 2 subdivision within the Hazelwood school district. Search Hidden Lake Park 2 real estate on missyfish.redkeystlouis.com today.