
BEDS2
BATHS1 full 1 partial
SQUARE FEET1,338
MLS#26058226
STATUSActive
PROPERTY TYPEResidential - Condominium
SUBDIVISIONMcKelvey Manor Condo
SCHOOLPattonville R-III
Property Description
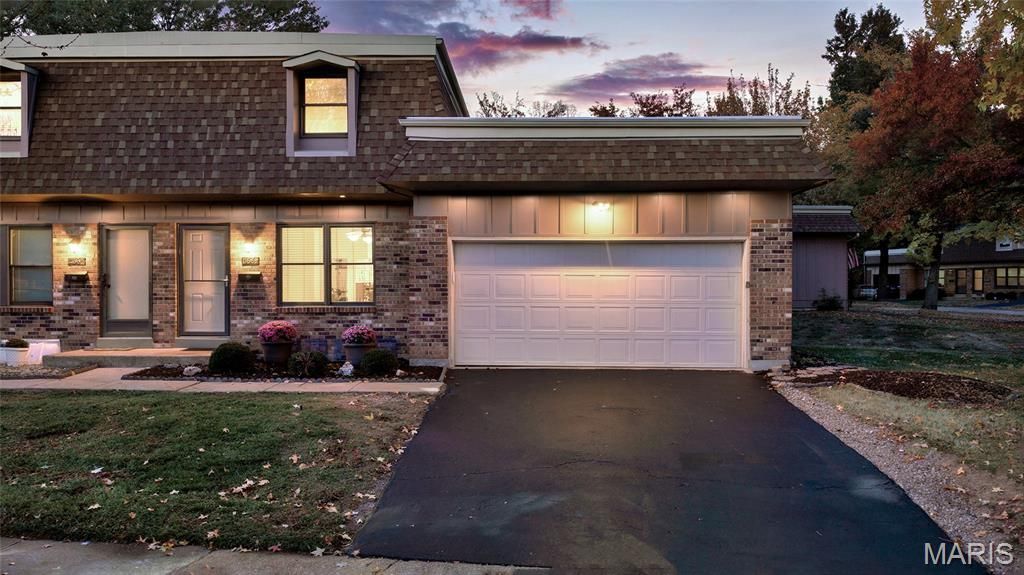
Welcome to this desirable end-unit townhome, offering a fantastic corner location and a wonderful combination of space, comfort, and convenience! One of the standout features is the two-car garage with a storage loft, a great bonus in this subdivision where many townhomes offer only a one-car garage. Inside, you'll appreciate the open floor plan, spacious kitchen, updated flooring, fresh paint, and plenty of natural light. The partially finished basement provides additional living space, perfect for entertaining, relaxing, or creating a home office. Enjoy the wonderful community amenities, including a swimming pool, tennis courts, and clubhouse which is right across the street. This home is also situated parallel to the Fee Fee Greenway Trail, directly across from Aquaport, the Maryland Heights Aquatic Center and close to the Katy Trail network as well as Creve Coeur Park. Whether you enjoy walking, biking, swimming, or simply spending time outdoors, recreational opportunities are right at your doorstep! With its desirable end-unit location, two-car garage, finished basement, community amenities, and convenient access to shopping, dining, and recreation, this townhome offers a wonderful opportunity to enjoy comfortable, low-maintenance living. Schedule your private showing today!
Property Features
Property Type: Residential - Condominium
Basement: Yes
Basement: Partially Finished
Cooling: Central Air, Electric
Garage: 2 car attached
Heating: Forced Air
Home Style: Traditional
Lot Size: 0.18 Acres
Taxes: $2,400
Year Built: 1973
Amenities
Kitchen Island
Kitchen/Dining Room Combo
Open Floorplan
Feature Descriptions
Appliances: Dishwasher, Disposal, Microwave, Electric Range, Washer/Dryer, Water Heater
Association Amenities: Association Management
Days on Site: 6
Exterior: Brick, Frame
HOA Fee: $330/ Monthly
Lot: Near Public Transit
Parcel#: 13O-52-1422
Parking: Attached, Garage, Garage Door Opener
Sewer: Public Sewer
SQFT. Above Grade: 1088
SQFT. Below Grade: 250
Utilities: Electricity Connected, Sewer Connected, Water Connected
Water: Public
Room Sizes
Living Room: 12x18
Kitchen: 11x13
Bedroom: 14x13
Recreation Room: 18x11
Bedroom: 13x12
Local Schools
High School: Pattonville Sr. High
Middle School: Pattonville Heights Middle
Elementary School: Rose Acres Elem.
School District: Pattonville R-III
Listed By / Shown By
Listed By
Agency Name: Lux Properties
Shown By
Agent Name: Missy Fish
Agent Phone: 314.956.0022
Agency Title: RedKey Realty Leaders

Estimate Your Payment
Estimated Payment
$ 1,261.86 per month $1,007.91 Principal & Interest $200.00 Property Tax $53.96 Homeowner's Insurance
11861 Charlemagne Drive | MLS# 26058226
This condo located at 11861 Charlemagne Drive, Maryland Heights, MO 63043 is currently listed for sale with an asking price of $185,000. This property was built in 1973 and has 2 bedrooms and 1 full and 1 partial baths with 1338 sq. ft. Charlemagne Drive is located in the McKelvey Manor Condo subdivision within the Pattonville R-III school district. Search McKelvey Manor Condo real estate on missyfish.redkeystlouis.com today.