
BEDS2
BATHS2 full 1 partial
SQUARE FEET1,374
MLS#26048355
STATUSPending
PROPERTY TYPEResidential - Townhouse
SUBDIVISIONAspen Ridge Condo Sec I
SCHOOLRockwood R-VI
Property Description
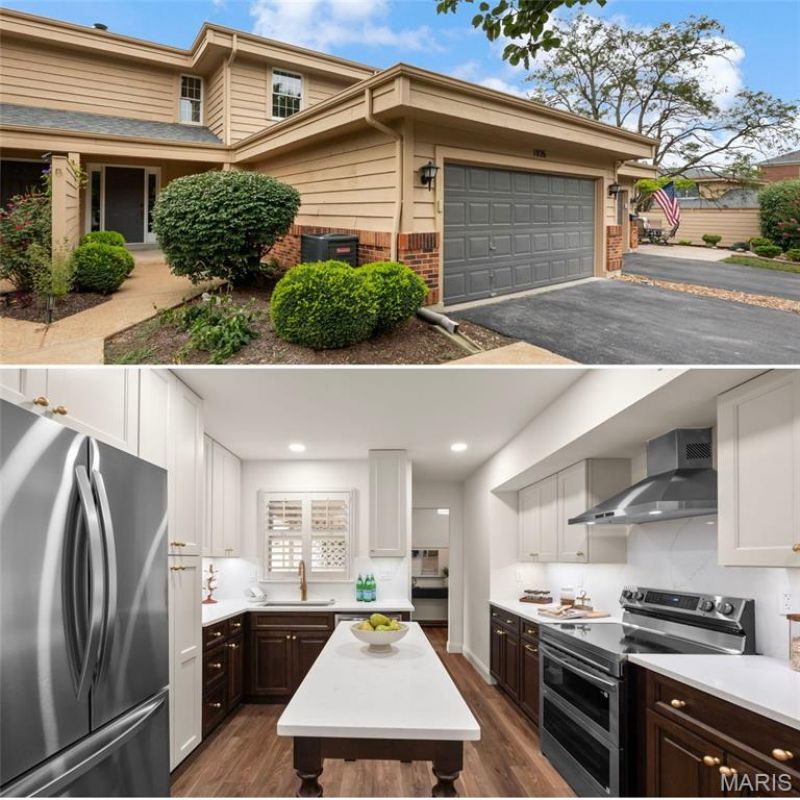
Professionally styled and beautifully refreshed, this exceptional Ballwin townhome with a TWO-CAR GARAGE offers a perfect blend of comfort, style, and convenience. Featuring updated flooring, attractive cabinetry, quartz countertops, and thoughtfully selected touches throughout, this move-in-ready home delivers a polished and inviting living experience.The kitchen serves as the centerpiece of the home, showcasing quartz countertops, a full-height backsplash, striking two-tone cabinetry, and stainless-steel appliances. The inviting living room offers 9' ceilings and double French doors that open to a private covered deck. A spacious main-floor laundry room with abundant storage and a convenient powder room complete the main level.Upstairs, soaring vaulted ceilings enhance both bedroom suites and their adjoining baths. The primary suite features dual closets and a spacious ensuite bath with a walk-in shower and new cabinetry/countertops. The secondary bedroom enjoys access to its own private bath.Additional highlights include plantation shutters, low monthly HOA fees, and private community pool access. Offering exceptional space and low-maintenance living, this outstanding home is ideally located in the heart of Ballwin within the award-winning Rockwood School District.
Property Features
Property Type: Residential - Townhouse
Cooling: Central Air
Garage: 2
Heating: Forced Air
Home Style: Craftsman
Lot Size: 0.15 Acres
Taxes: $2,800
Year Built: 1986
Feature Descriptions
Association Amenities: Common Ground, Outside Management, Pool
Days on Site: 9
Exterior: Wood Siding
HOA Fee: $466/ Monthly
Lot: Adjoins Common Ground, Landscaped
Parcel#: 21S-11-1222
Sewer: Public Sewer
SQFT. Above Grade: 1374
Utilities: Electricity Connected, Natural Gas Connected, Phone Available, Sewer Connected, Water Connected
Water: Public
Local Schools
High School: Marquette Sr. High
Middle School: Crestview Middle
Elementary School: Kehrs Mill Elem.
School District: Rockwood R-VI
Listed By / Shown By
Listed By
Agency Name: Keller Williams Chesterfield
Shown By
Agent Name: Missy Fish
Agent Phone: 314.956.0022
Agency Title: RedKey Realty Leaders

Estimate Your Payment
Estimated Payment
$ 1,897.30 per month $1,579.42 Principal & Interest $233.33 Property Tax $84.55 Homeowner's Insurance
1026 Claytonbrook Drive | MLS# 26048355
This townhouse located at 1026 Claytonbrook Drive, Ballwin, MO 63011 is currently listed for sale with an asking price of $289,900. This property was built in 1986 and has 2 bedrooms and 2 full and 1 partial baths with 1374 sq. ft. Claytonbrook Drive is located in the Aspen Ridge Condo Sec I subdivision within the Rockwood R-VI school district. Search Aspen Ridge Condo Sec I real estate on missyfish.redkeystlouis.com today.