
BEDS4
BATHS3 full 1 partial
SQUARE FEET2,061
MLS#26029264
STATUSActive
PROPERTY TYPEResidential - Condominium
SUBDIVISIONBriarcliff Condo Bldg 11
SCHOOLLadue
Property Description
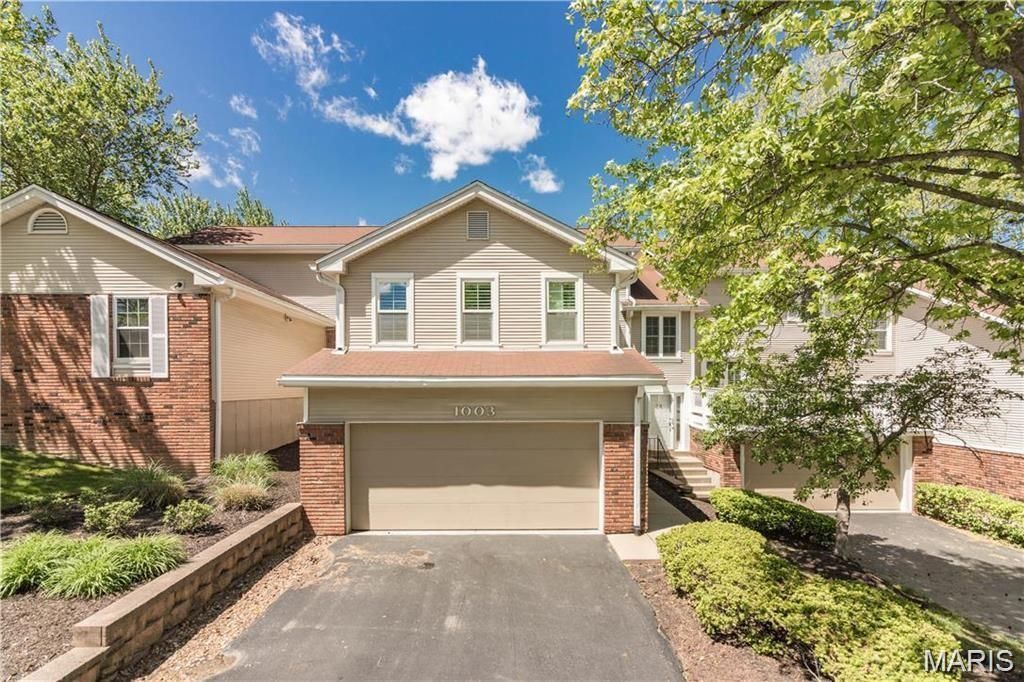
Discover three levels of luxury living in this well maintained 3+ BR, 3.5 BA townhome/condominium. Freshly painted and boasting over 2,000 sq. ft., this home features soaring ceilings, a chef's kitchen with granite counters, and new luxury vinyl hardwood floors (2026). The fully finished lower level offers a recreation room with office setup with full bath. Enjoy a private deck backing to common ground, an attached 2-car garage, and community amenities like a pool, clubhouse, and tennis courts. Located in the prestigious Ladue School District, this property is being sold in its current As-Is condition. The seller will make no repairs or updates, offering an incredible, low-maintenance opportunity to buy into a highly desirable neighborhood. Bring your offers!Outdoor Perks: Private deck backing to common ground + attached 2-car garage. Amenities: Steps away from the community pool, clubhouse, and tennis courts. Located in the heart of the prestigious Ladue School District.Visit today and make it yours !
Property Features
Property Type: Residential - Condominium
Basement: Yes
Basement: Bathroom, Full
Cooling: Central Air
Garage: 2
Heating: Electric
Home Style: Split Level, Traditional
Lot Size: 0.17 Acres
Taxes: $4,708
Year Built: 1980
Feature Descriptions
Appliances: Cooktop, Dishwasher, Microwave, Refrigerator, Washer/Dryer
Association Amenities: Association Management, Pool
Days on Site: 86
Exterior: Brick Veneer, Frame, Stone Veneer
Fireplace: Great Room, Wood Burning
HOA Fee: $416/ Monthly
Lot: Level
Parcel#: 17N-64-0942
Parking: Attached
Sewer: Public Sewer
SQFT. Above Grade: 2061
SQFT. Below Grade: 853
Water: Public
Window: Insulated Windows, Storm Window(s)
Room Sizes
Primary Bedroom: 16x13
Dining Room: 14x13
Kitchen: 12x10
Bedroom: 14x11
Bedroom: 13x11
Living Room: 19x14
Breakfast Room: 11x11
Recreation Room: 10x15
Office: 8x7
Local Schools
High School: Ladue Horton Watkins High
Middle School: Ladue Middle
Elementary School: Spoede Elem.
School District: Ladue
Listed By / Shown By
Listed By
Agency Name: Worth Clark Realty
Shown By
Agent Name: Missy Fish
Agent Phone: 314.956.0022
Agency Title: RedKey Realty Leaders

Estimate Your Payment
Estimated Payment
$ 2,716.96 per month $2,206.50 Principal & Interest $392.33 Property Tax $118.13 Homeowner's Insurance
1003 Nobleman Drive | MLS# 26029264
This condo located at 1003 Nobleman Drive, Creve Coeur, MO 63146 is currently listed for sale with an asking price of $405,000. This property was built in 1980 and has 4 bedrooms and 3 full and 1 partial baths with 2061 sq. ft. Nobleman Drive is located in the Briarcliff Condo Bldg 11 subdivision within the Ladue school district. Search Briarcliff Condo Bldg 11 real estate on missyfish.redkeystlouis.com today.